


PROJECT PORTFOLIO
Ankara Construction Site Living Campus
Project scope
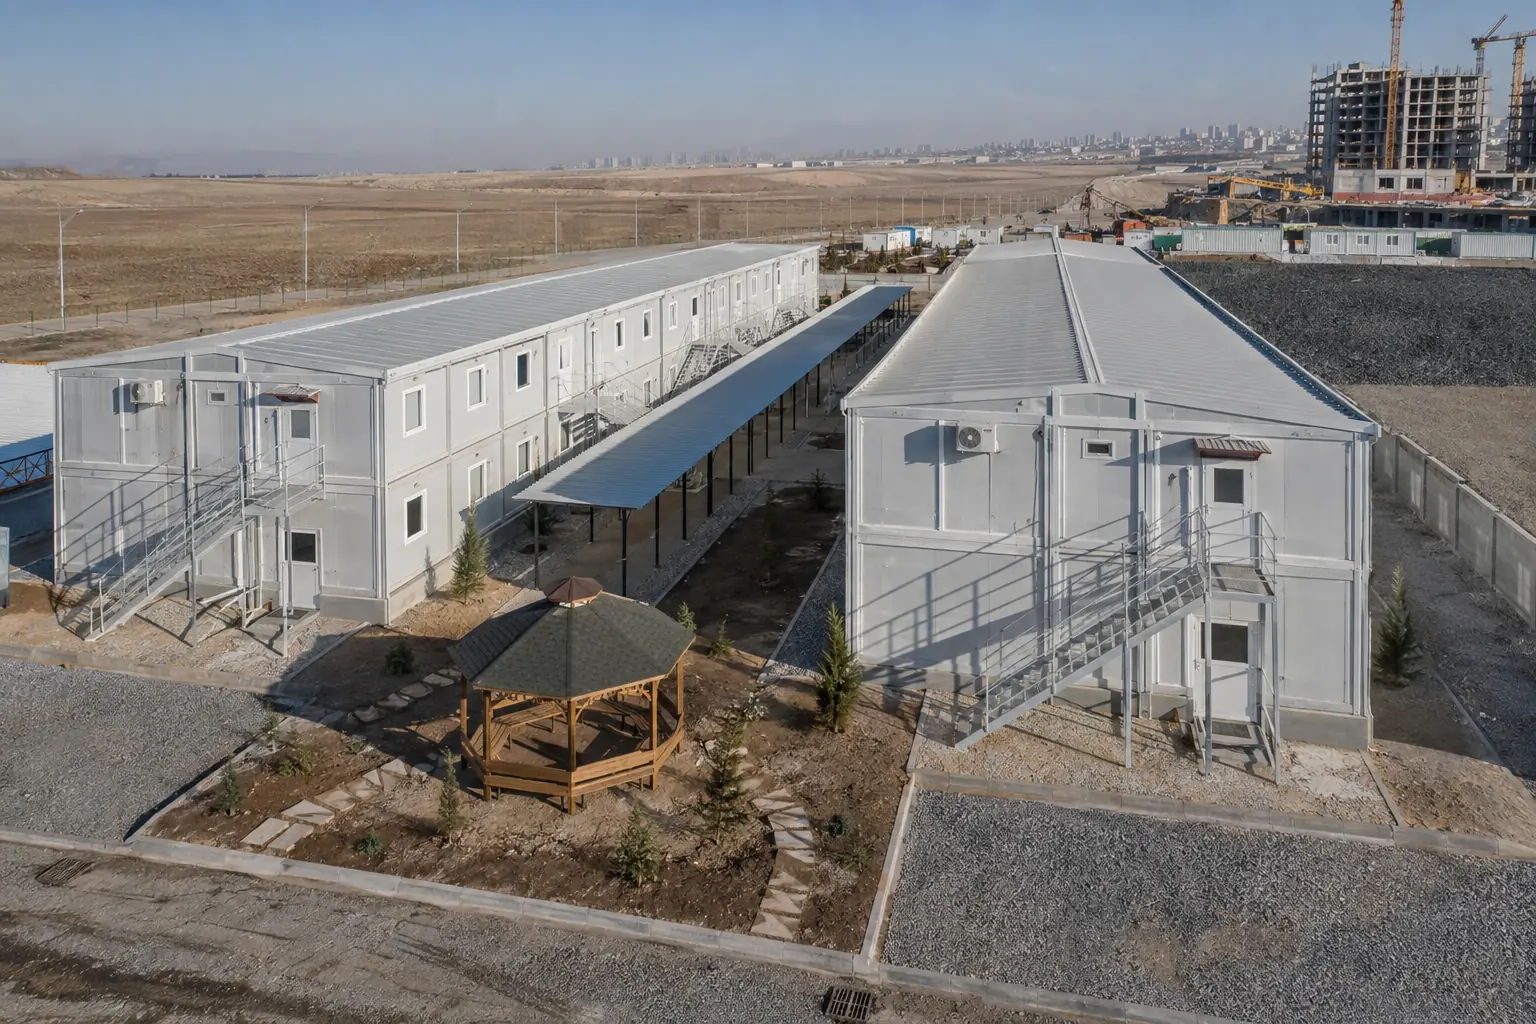
A two-storey, 24-module field management and accommodation campus
Designed for the broad operational conditions of an Ankara construction site, this concept campus brings management, accommodation, rest and shared facilities together in two parallel blocks. Safe external stairs, a covered circulation route and a central courtyard simplify daily movement.
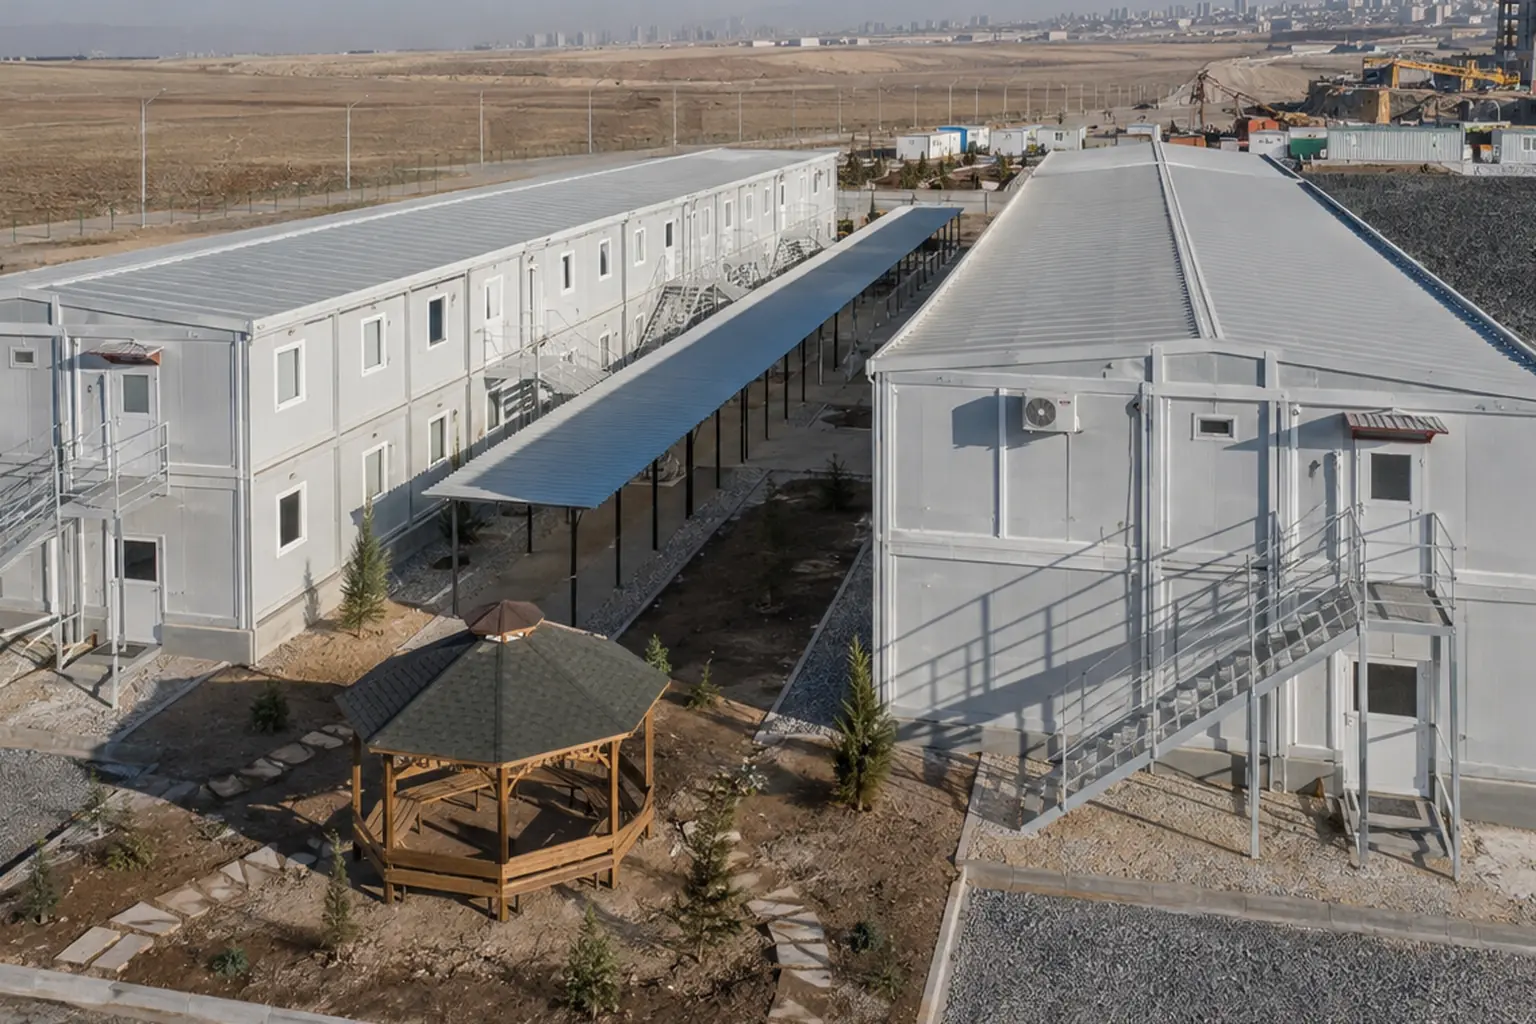
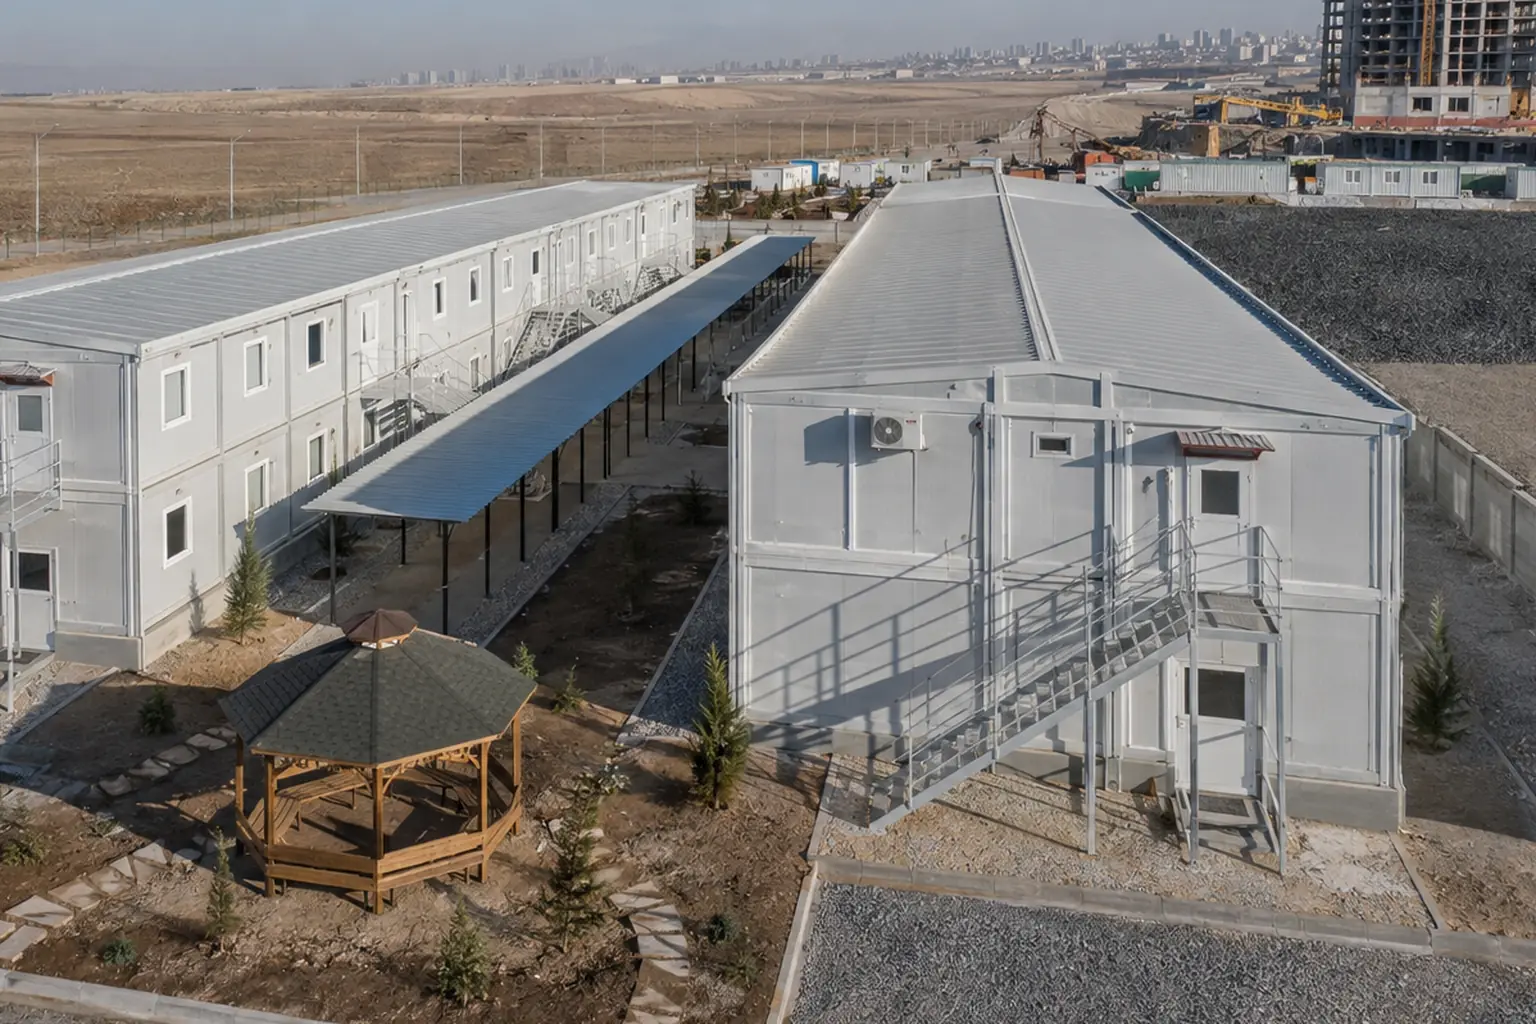
This project name, scope and imagery form a portfolio concept. Company records and client permission should be confirmed before publication as a completed reference.

Let’s plan your project
You imagine it. We make it real.
Tell us the need, location and target handover date. Together, we will define the right model, scope and delivery route.
Get a Quote↗