


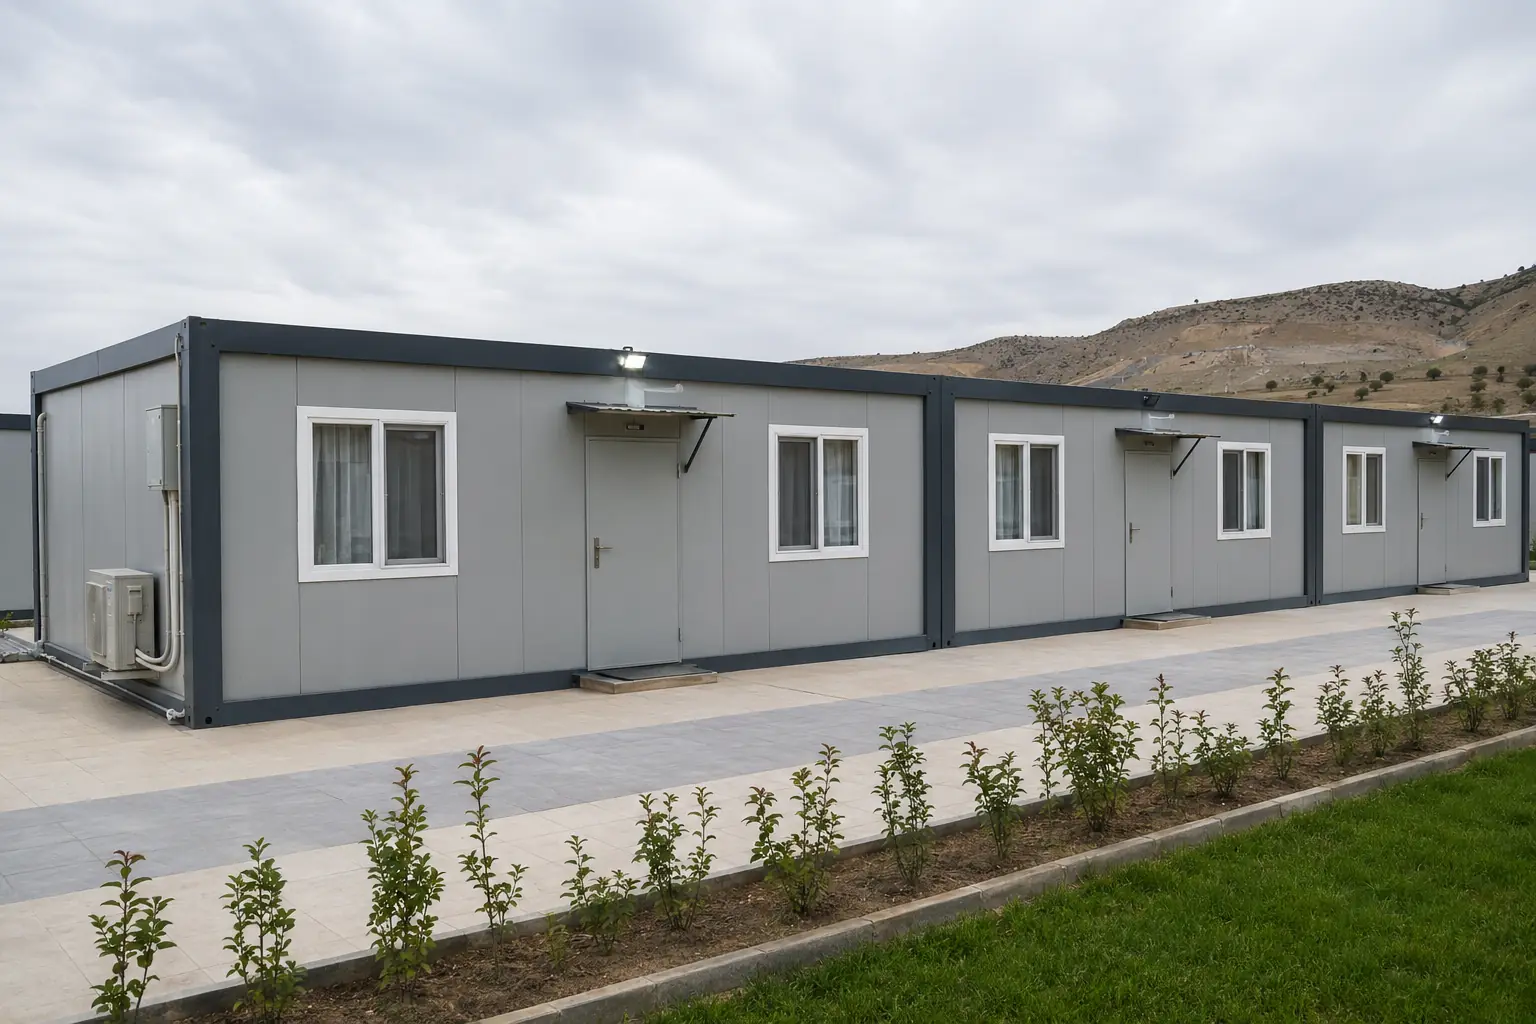
Containers
Dormitory Container
Product overview
Fast, flexible and controlled spaces with Dormitory Container.
Dormitory containers provide structured, safe and manageable accommodation for project personnel. Room count, bed layout, corridor widths, lockers and shared wet areas are sized around the intended occupancy. Thermal and acoustic performance, ventilation, cooling and emergency egress are treated as core operational requirements. The modular system can grow from a compact accommodation block into a multi-building personnel campus while maintaining clear circulation and consistent room standards.
3 model options
Choose the area and compare the detail.
These are concept options. Final dimensions and technical solutions are confirmed against site, regulations and engineering.
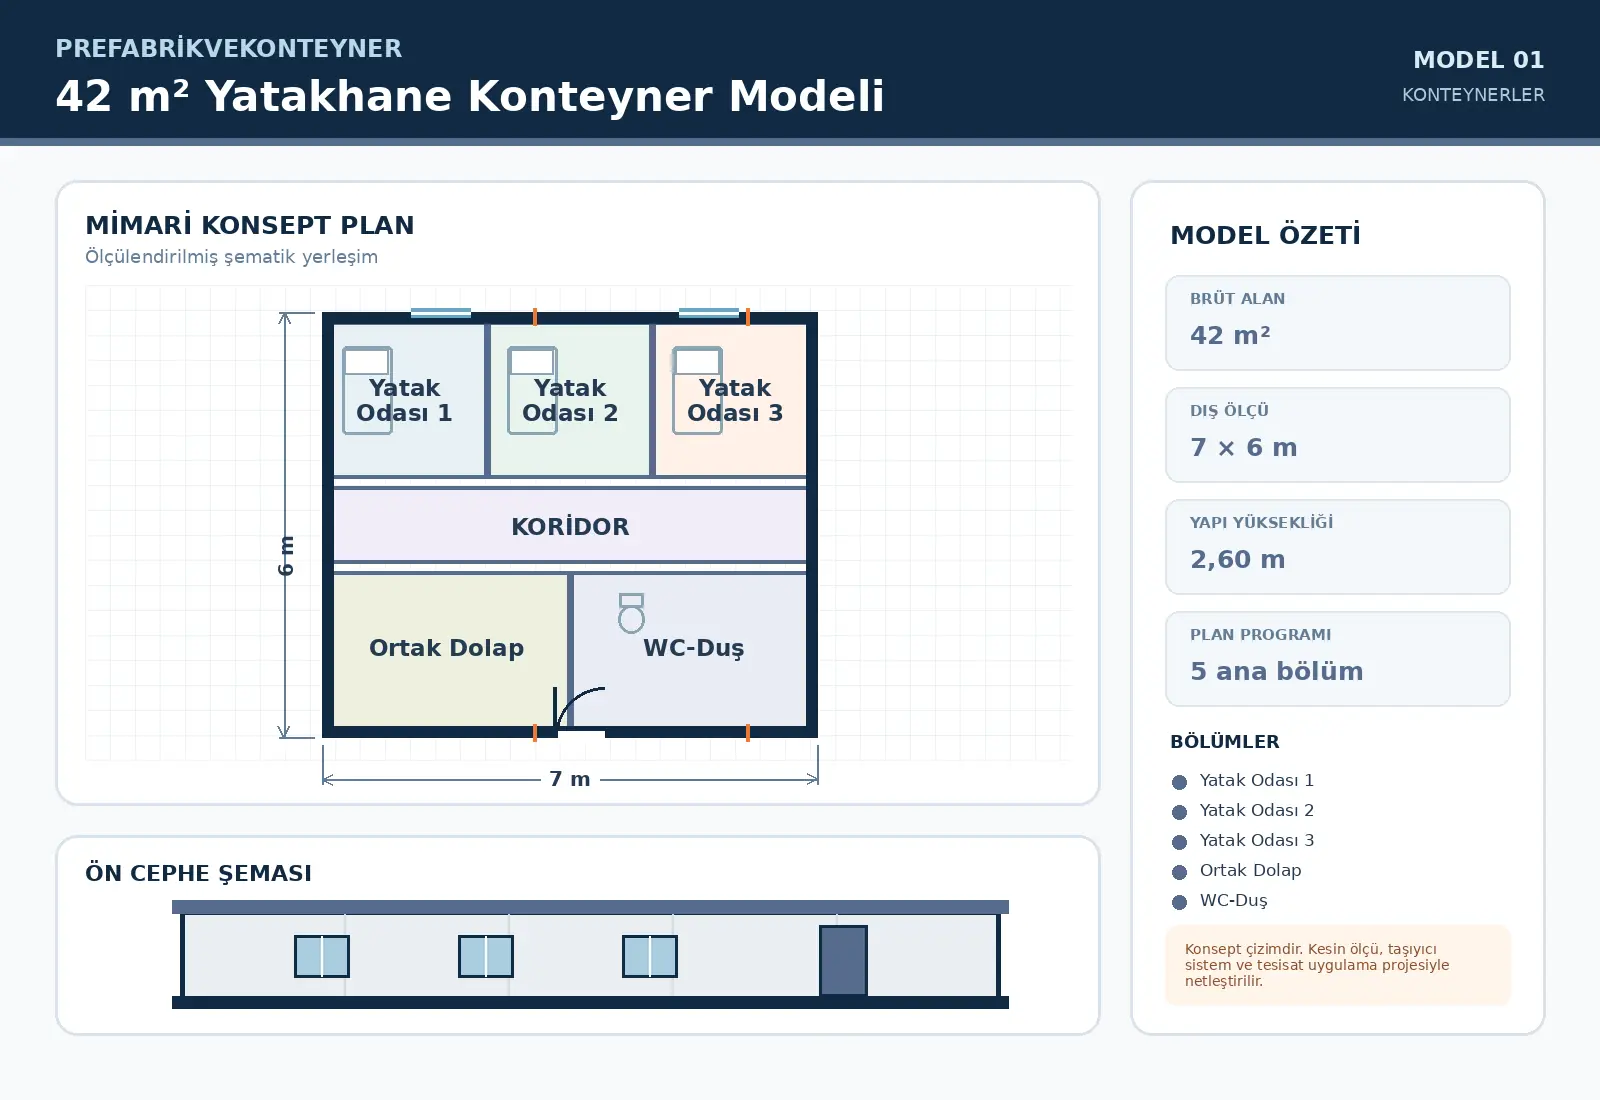
42 m² Dormitory Container Model
42 m² Dormitory Container Model is configured for compact requirements with an approximate external footprint of 7 × 6 m. The schematic plan contains Bedroom 1, Bedroom 2, Bedroom 3, Shared Lockers, WC & Shower. Door and window positions, service points and partitions can be revised around site conditions and user capacity before manufacture.
Get a Quote↗Technical specifications
Note: Technical values are a concept framework. The final building is engineered for the site, climate, seismic, fire and local requirements.
Additional model options
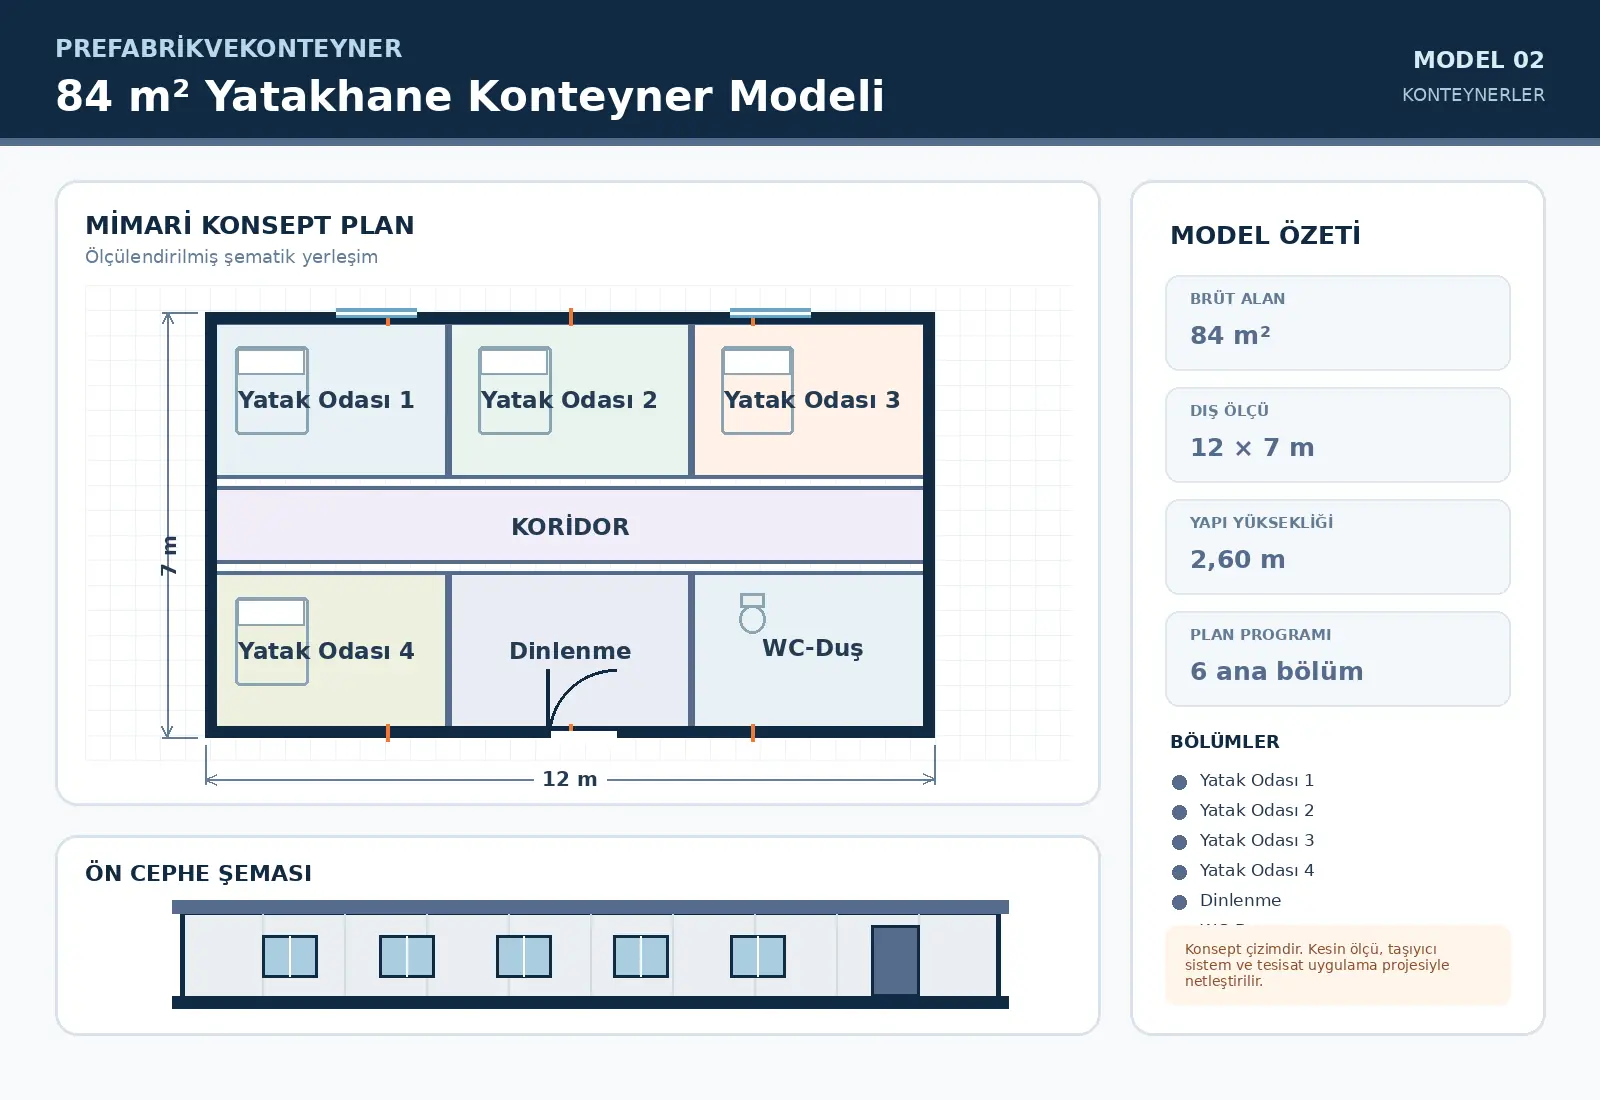
84 m² Dormitory Container Model
84 m² Dormitory Container Model is configured for mid-scale requirements with an approximate external footprint of 12 × 7 m. The schematic plan contains Bedroom 1, Bedroom 2, Bedroom 3, Bedroom 4, Dinlenme, WC & Shower. Door and window positions, service points and partitions can be revised around site conditions and user capacity before manufacture.
Get a Quote↗Technical specifications
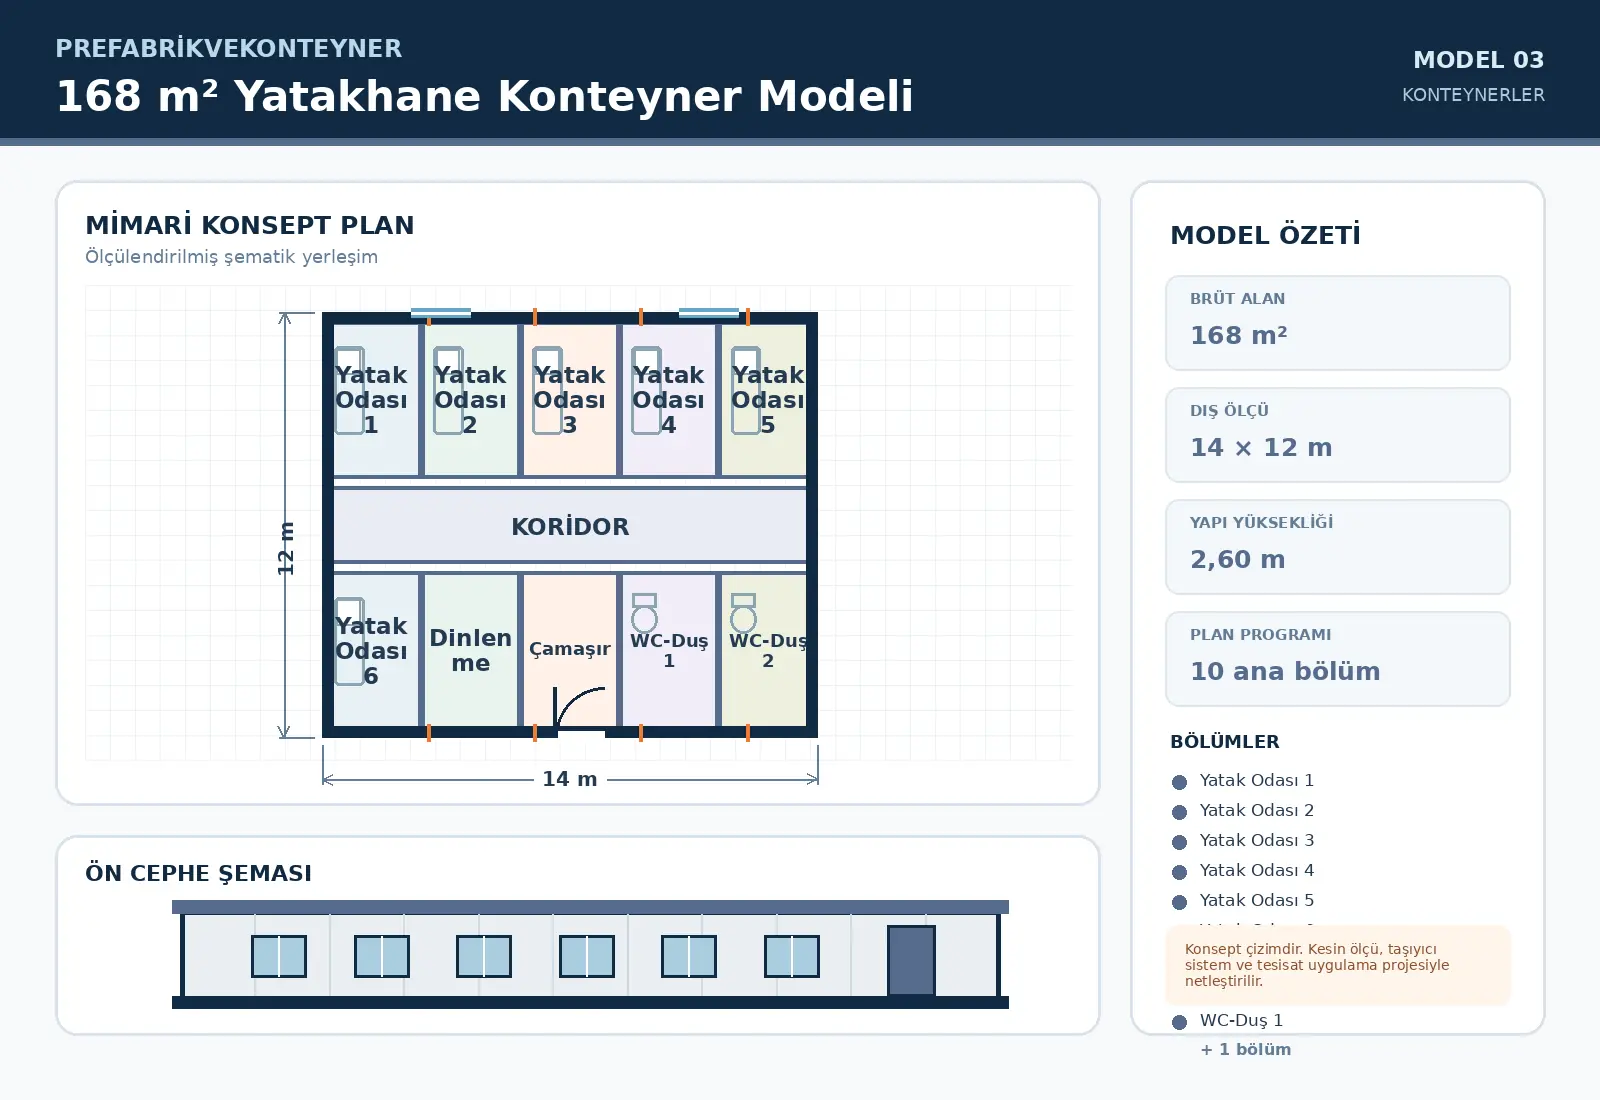
168 m² Dormitory Container Model
168 m² Dormitory Container Model is configured for large-scale requirements with an approximate external footprint of 14 × 12 m. The schematic plan contains Bedroom 1, Bedroom 2, Bedroom 3, Bedroom 4, Yatak Odası 5, Yatak Odası 6, Dinlenme, Laundry, WC-Duş 1, WC-Duş 2. Door and window positions, service points and partitions can be revised around site conditions and user capacity before manufacture.
Get a Quote↗Technical specifications

Let’s plan your project
You imagine it. We make it real.
Tell us the need, location and target handover date. Together, we will define the right model, scope and delivery route.
Get a Quote↗