

Flat-Pack Container

Containers

Flat-Pack Container

Product overview

Fast, flexible and controlled spaces with Flat-Pack Container.

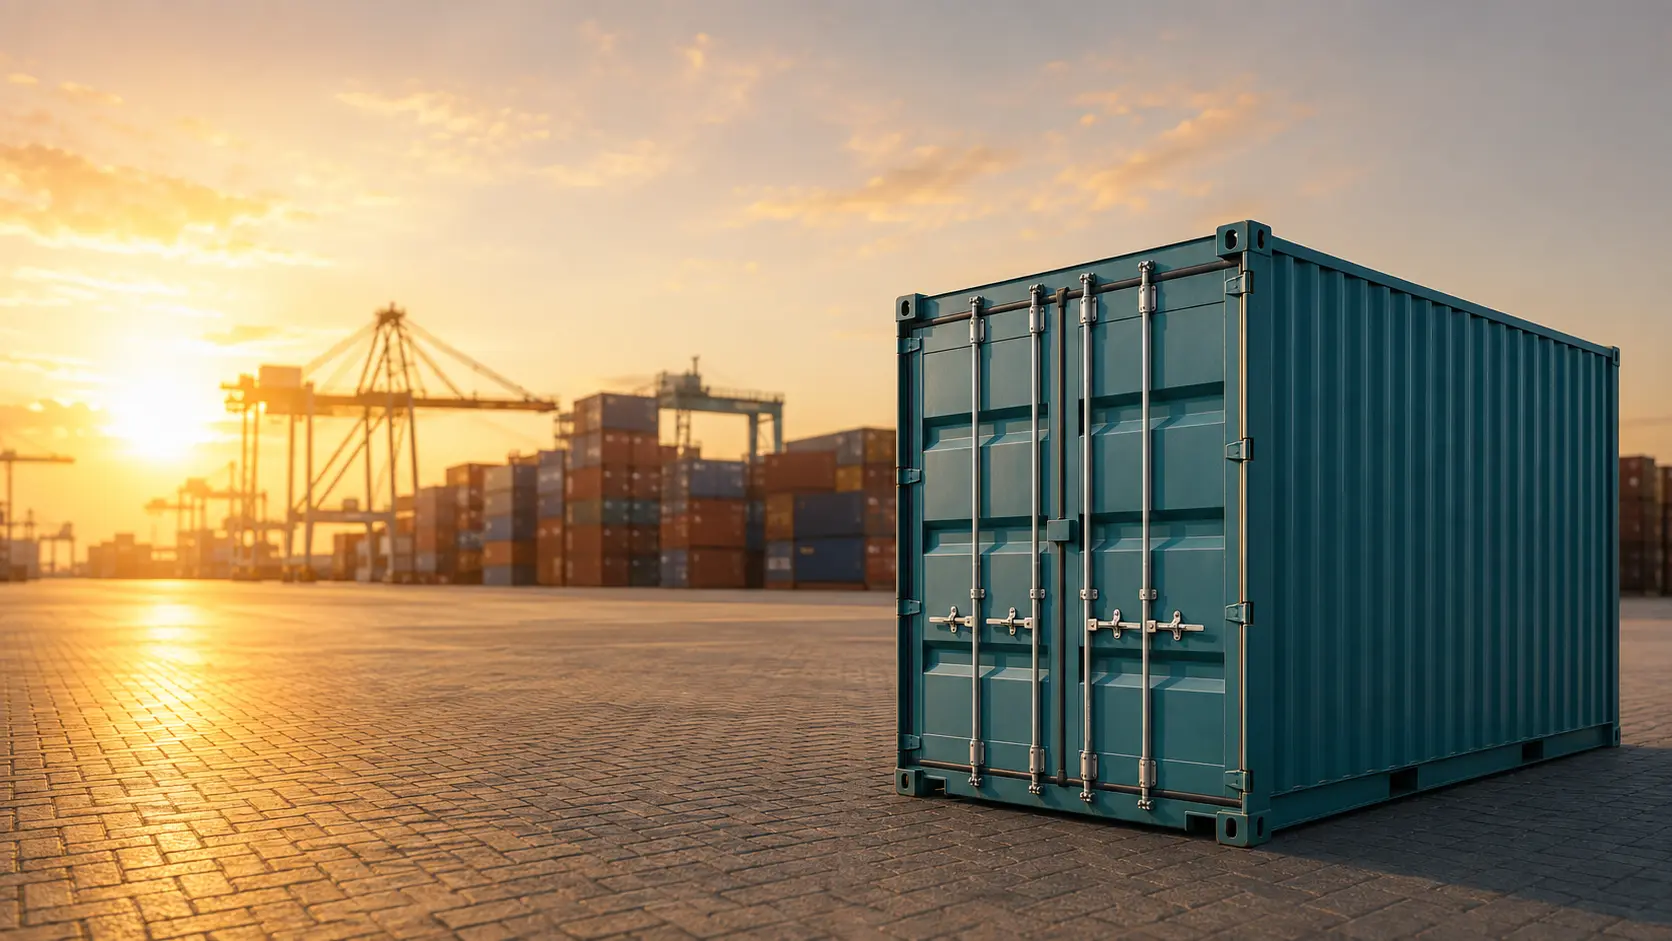
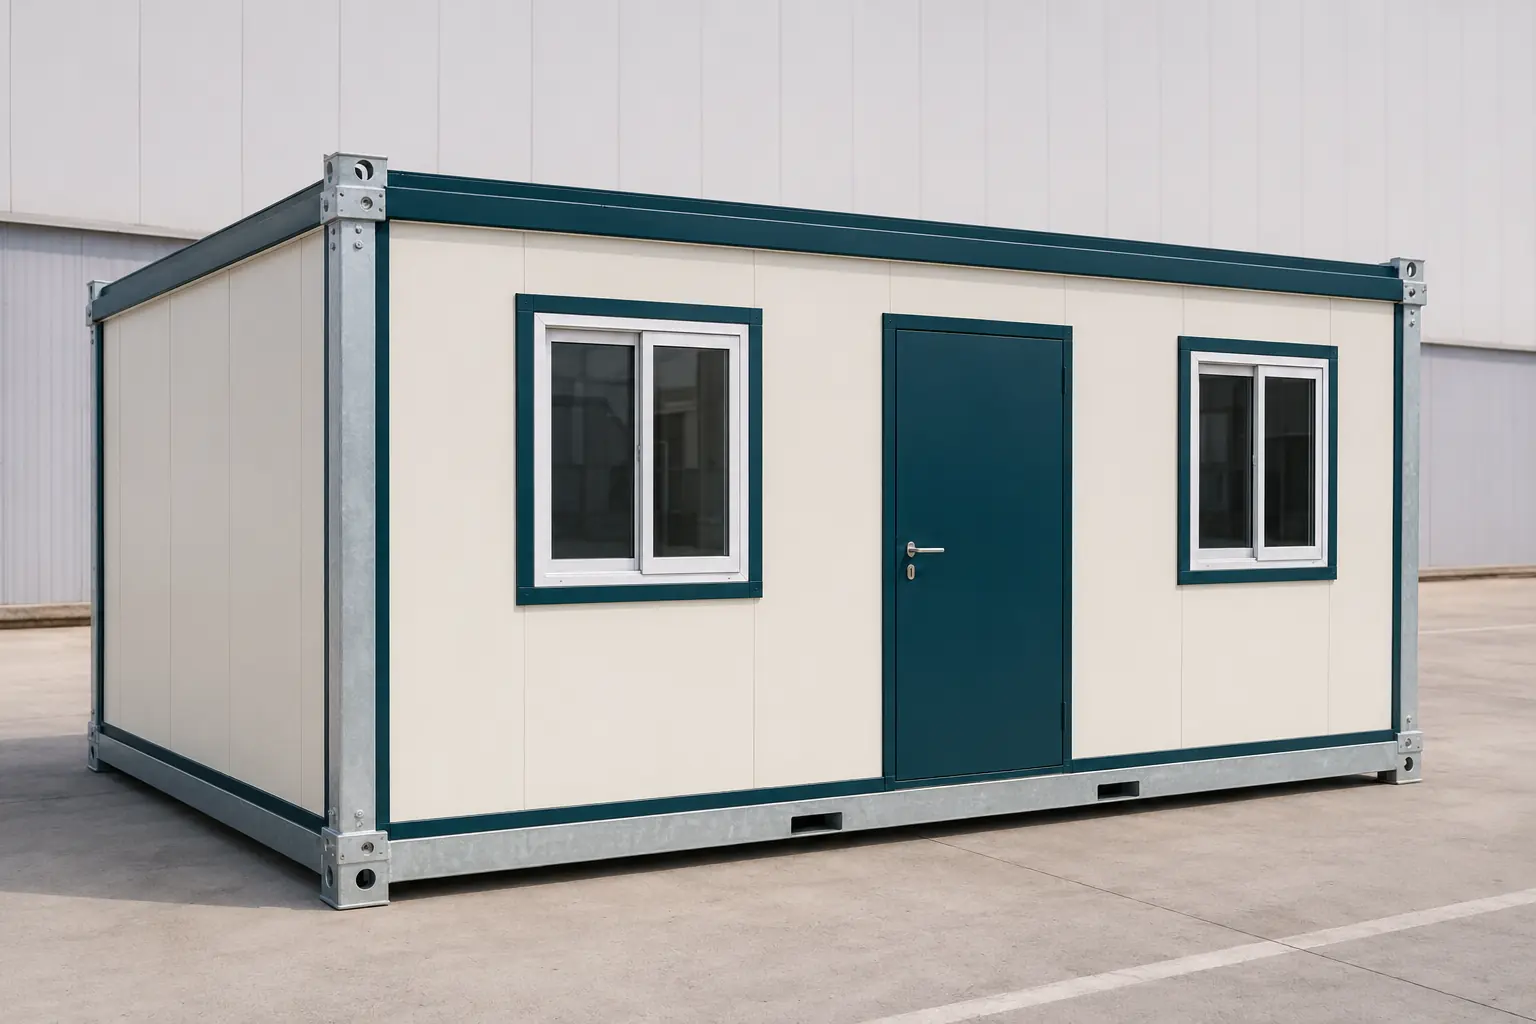
Flat-pack containers use bolted, demountable components to reduce transport and storage volume. They are especially useful for export deliveries, difficult-access sites and seasonal operations because the structural frame, insulated panels and service components can be transported in parts and assembled at destination. Interior partitions, openings and module connections can later be rearranged, allowing the same asset to serve a new function as operational needs change.

3 model options

Choose the area and compare the detail.

These are concept options. Final dimensions and technical solutions are confirmed against site, regulations and engineering.
21 m² Flat-Pack Container Model
21

21 m² Flat-Pack Container Model

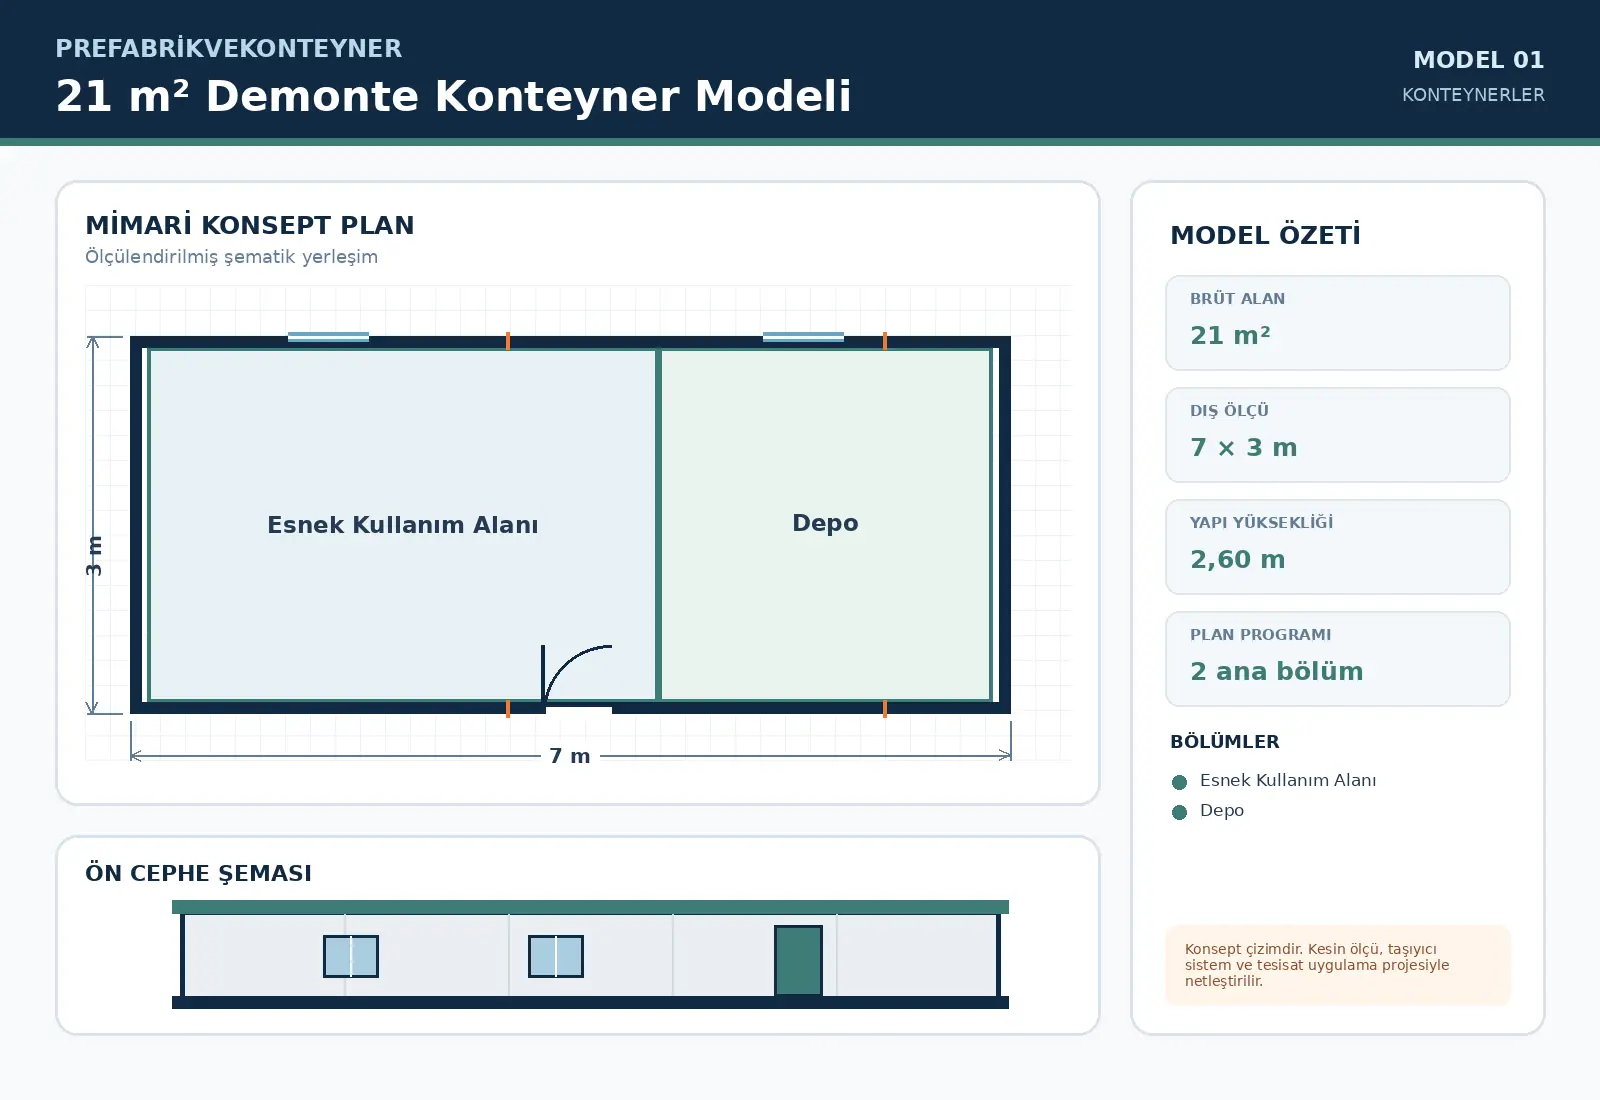
21 m² Flat-Pack Container Model is configured for compact requirements with an approximate external footprint of 7 × 3 m. The schematic plan contains Esnek Kullanım Alanı, Storage. Door and window positions, service points and partitions can be revised around site conditions and user capacity before manufacture.

Get a Quote

Technical specifications

Model21 m² Flat-Pack Container Model
Gross floor areaApproximately 21 m²
External dimensions7 × 3 m
Building height2.60 m
Clear internal heightApproximately 2.30–2.55 m, depending on roof and service design
Structural systemS235 grade steel main chassis and box-section upper frame, sized by structural calculation
Internal wall50 mm painted panel or plasterboard-lined light steel partition; moisture-resistant finish in wet areas
External wall50–80 mm insulated sandwich panel with painted galvanised steel faces; core selected for the climate
RoofGalvanised structure, vapour-control layer, 80–100 mm insulation and waterproof outer covering
FloorCement-based board over galvanised floor frame with heavy-duty commercial PVC finish
External door90 × 210 cm insulated galvanised steel entrance door; glazed or double-leaf options by model
Internal doorsLaminate, PVC or moisture-resistant compact doors selected for the use area
WindowsDouble-glazed PVC or thermally broken aluminium frames; opening sash and insect-screen options
ElectricalHalogen-free cabling, LED lighting, power/data points and provision for RCD-protected distribution board
PlumbingFresh/wastewater and hot-water provision in models with wet areas; optional in other layouts
Thermal and acoustic insulationSpecified by project according to climate zone, occupancy period, fire strategy and acoustic target
Plan scheduleEsnek Kullanım Alanı, Storage

Note: Technical values are a concept framework. The final building is engineered for the site, climate, seismic, fire and local requirements.

Additional model options
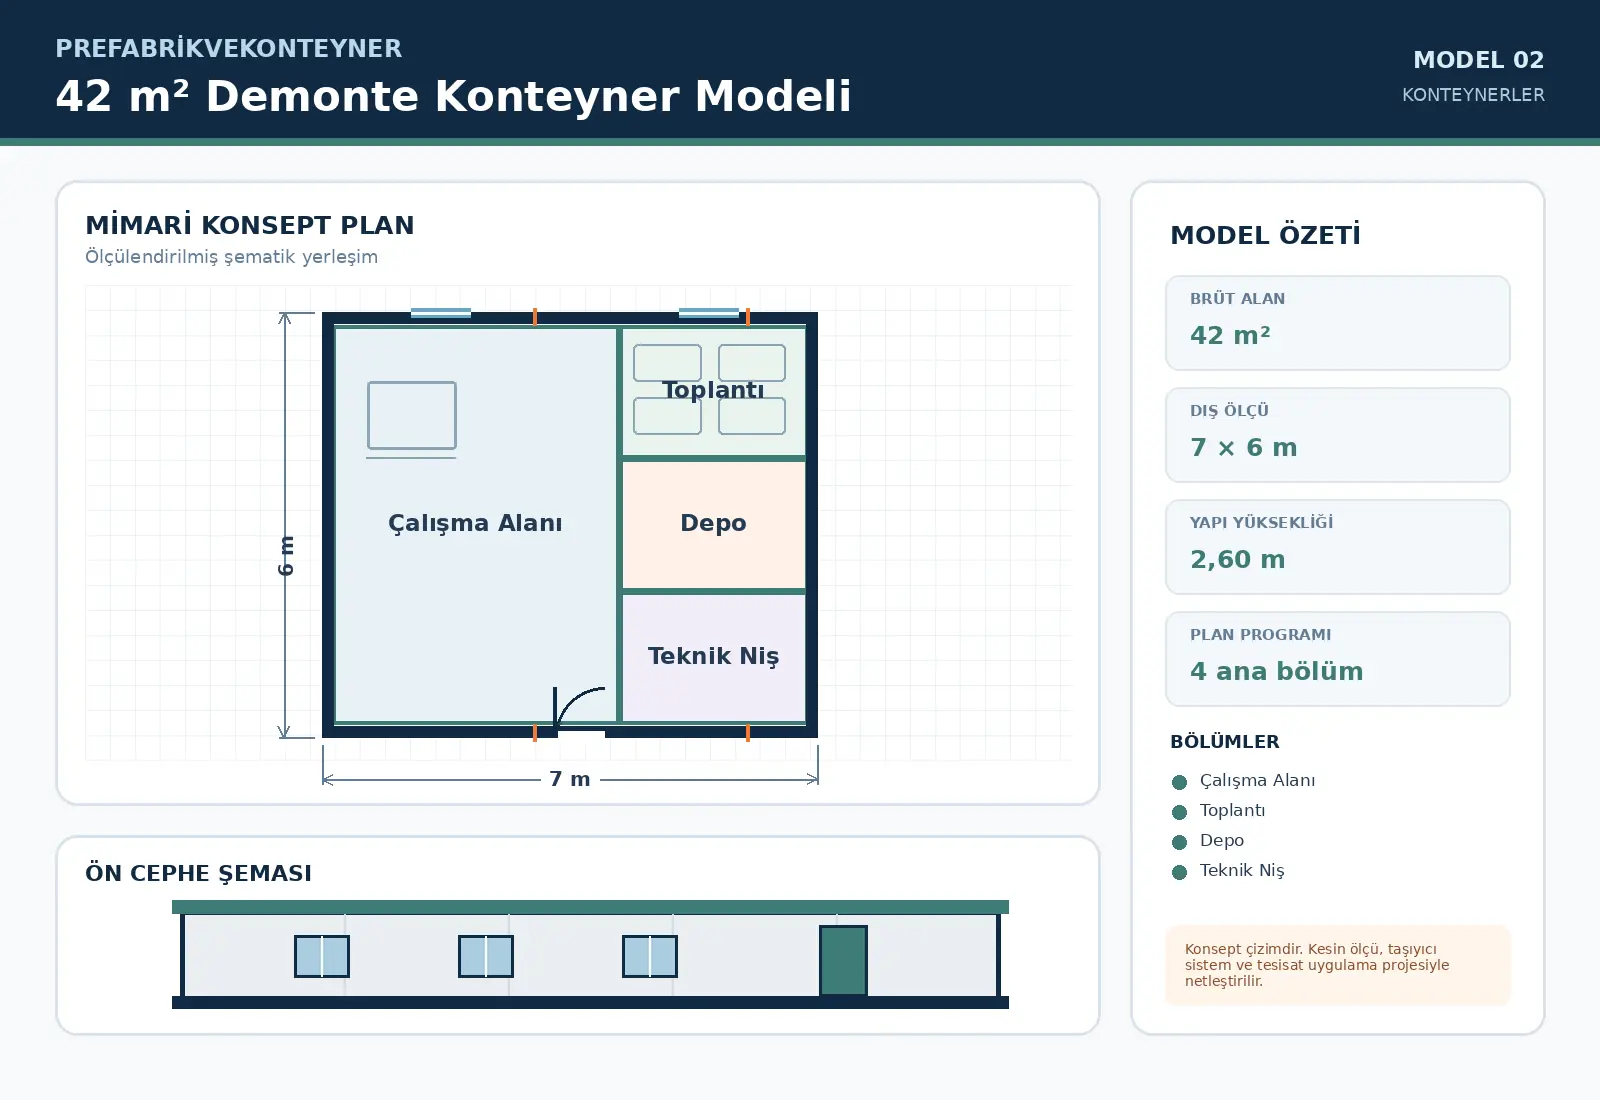
42 m² Flat-Pack Container Model
42 m²

42 m² Flat-Pack Container Model

42 m² Flat-Pack Container Model is configured for mid-scale requirements with an approximate external footprint of 7 × 6 m. The schematic plan contains Work Area, Meeting Room, Storage, Technical Niche. Door and window positions, service points and partitions can be revised around site conditions and user capacity before manufacture.

Get a Quote

Technical specifications

Model42 m² Flat-Pack Container Model
Gross floor areaApproximately 42 m²
External dimensions7 × 6 m
Building height2.60 m
Clear internal heightApproximately 2.30–2.55 m, depending on roof and service design
Structural systemS235 grade steel main chassis and box-section upper frame, sized by structural calculation
Internal wall50 mm painted panel or plasterboard-lined light steel partition; moisture-resistant finish in wet areas
External wall50–80 mm insulated sandwich panel with painted galvanised steel faces; core selected for the climate
RoofGalvanised structure, vapour-control layer, 80–100 mm insulation and waterproof outer covering
FloorCement-based board over galvanised floor frame with heavy-duty commercial PVC finish
External door90 × 210 cm insulated galvanised steel entrance door; glazed or double-leaf options by model
Internal doorsLaminate, PVC or moisture-resistant compact doors selected for the use area
WindowsDouble-glazed PVC or thermally broken aluminium frames; opening sash and insect-screen options
ElectricalHalogen-free cabling, LED lighting, power/data points and provision for RCD-protected distribution board
PlumbingFresh/wastewater and hot-water provision in models with wet areas; optional in other layouts
Thermal and acoustic insulationSpecified by project according to climate zone, occupancy period, fire strategy and acoustic target
Plan scheduleWork Area, Meeting Room, Storage, Technical Niche
63 m² Flat-Pack Container Model
63 m²

63 m² Flat-Pack Container Model

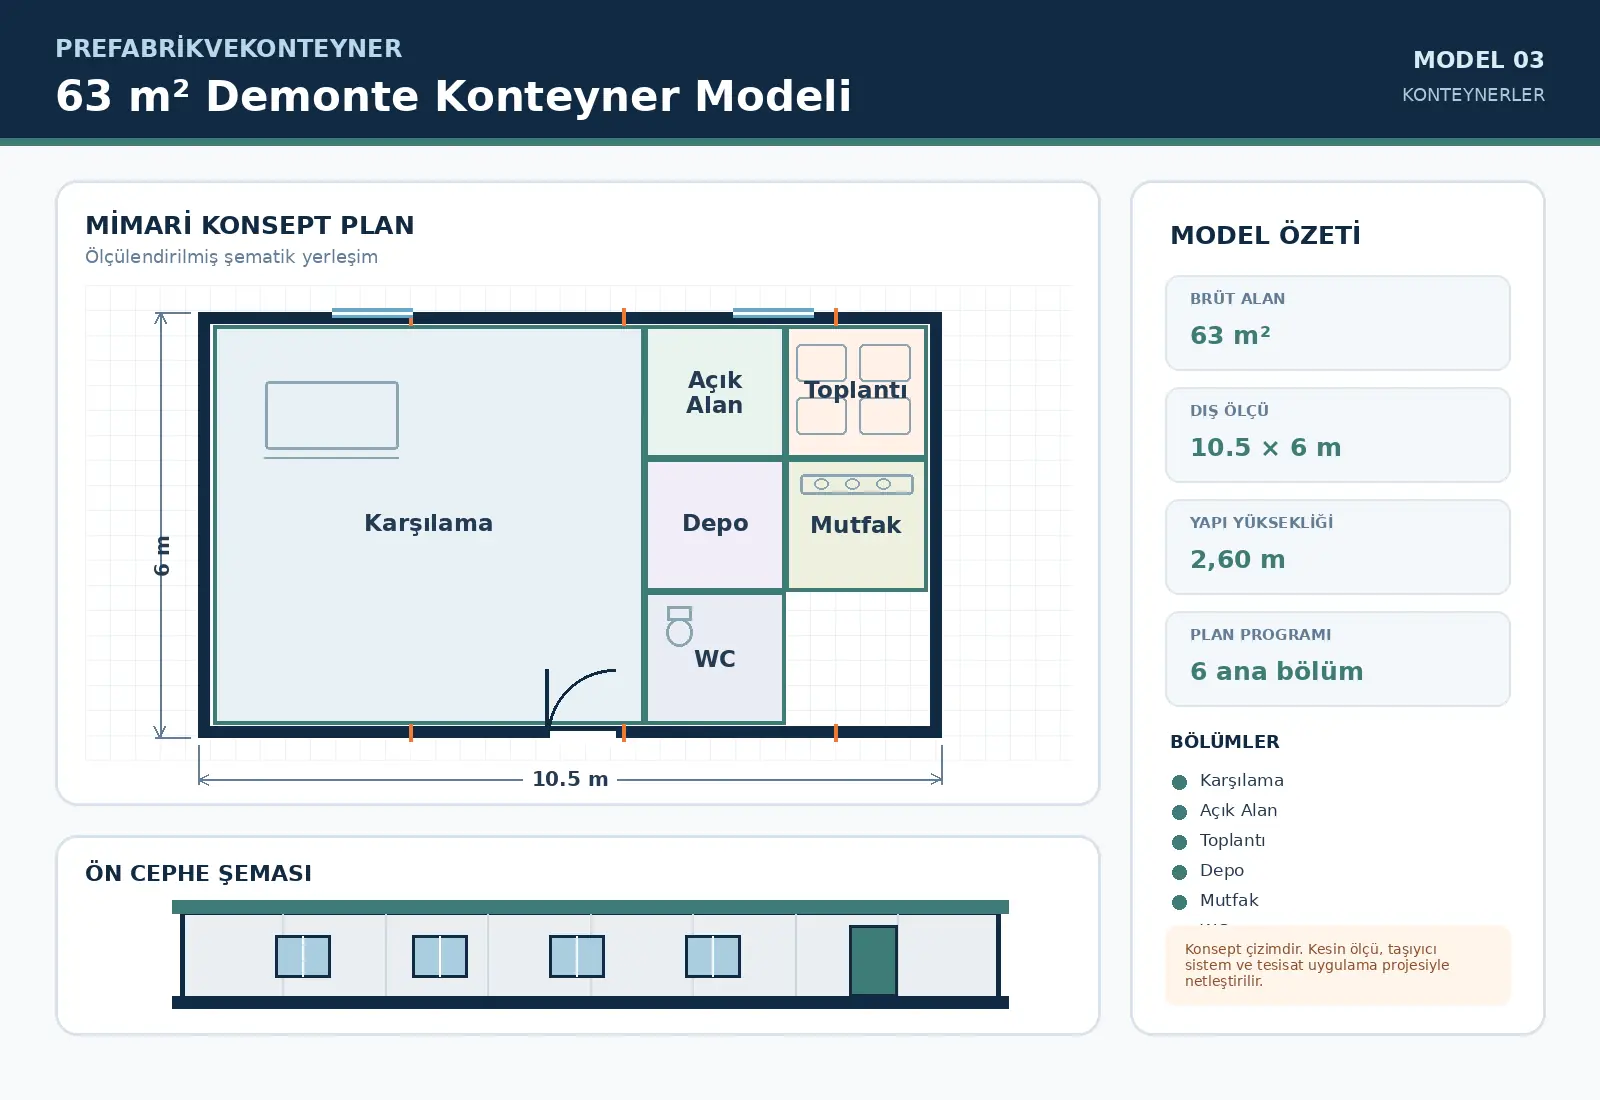
63 m² Flat-Pack Container Model is configured for large-scale requirements with an approximate external footprint of 10.5 × 6 m. The schematic plan contains Reception, Açık Alan, Meeting Room, Storage, Kitchen, WC. Door and window positions, service points and partitions can be revised around site conditions and user capacity before manufacture.

Get a Quote

Technical specifications

Model63 m² Flat-Pack Container Model
Gross floor areaApproximately 63 m²
External dimensions10.5 × 6 m
Building height2.60 m
Clear internal heightApproximately 2.30–2.55 m, depending on roof and service design
Structural systemS235 grade steel main chassis and box-section upper frame, sized by structural calculation
Internal wall50 mm painted panel or plasterboard-lined light steel partition; moisture-resistant finish in wet areas
External wall50–80 mm insulated sandwich panel with painted galvanised steel faces; core selected for the climate
RoofGalvanised structure, vapour-control layer, 80–100 mm insulation and waterproof outer covering
FloorCement-based board over galvanised floor frame with heavy-duty commercial PVC finish
External door90 × 210 cm insulated galvanised steel entrance door; glazed or double-leaf options by model
Internal doorsLaminate, PVC or moisture-resistant compact doors selected for the use area
WindowsDouble-glazed PVC or thermally broken aluminium frames; opening sash and insect-screen options
ElectricalHalogen-free cabling, LED lighting, power/data points and provision for RCD-protected distribution board
PlumbingFresh/wastewater and hot-water provision in models with wet areas; optional in other layouts
Thermal and acoustic insulationSpecified by project according to climate zone, occupancy period, fire strategy and acoustic target
Plan scheduleReception, Açık Alan, Meeting Room, Storage, Kitchen, WC
You imagine it. We make it real.

Let’s plan your project

You imagine it. We make it real.

Tell us the need, location and target handover date. Together, we will define the right model, scope and delivery route.

Get a Quote