

Security Cabin

Cabins

Security Cabin

Product overview

Fast, flexible and controlled spaces with Security Cabin.

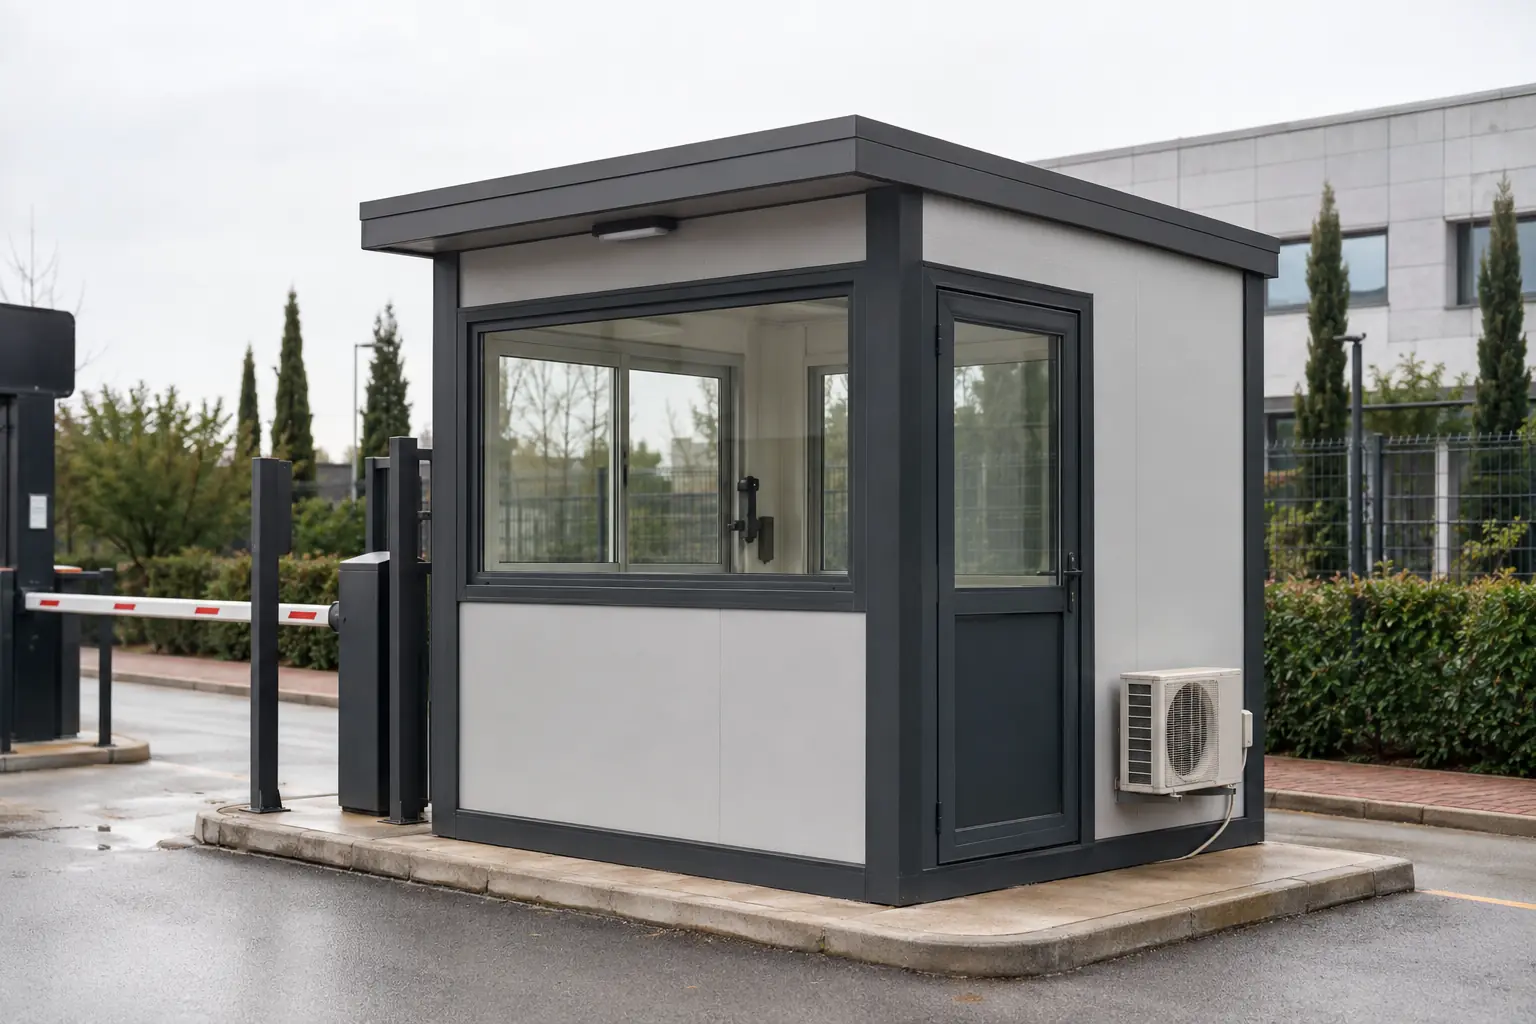
Security cabins give access-control personnel a protected, ergonomic workplace with clear visibility. Window positions are coordinated with counters, barrier controls, camera displays and communication equipment. An insulated wall and roof envelope, together with air-conditioning preparation, supports year-round duty. Options range from a compact single-person booth to a larger gatehouse with visitor waiting space and an integrated WC.

3 model options

Choose the area and compare the detail.

These are concept options. Final dimensions and technical solutions are confirmed against site, regulations and engineering.
4 m² Security Cabin Model
4

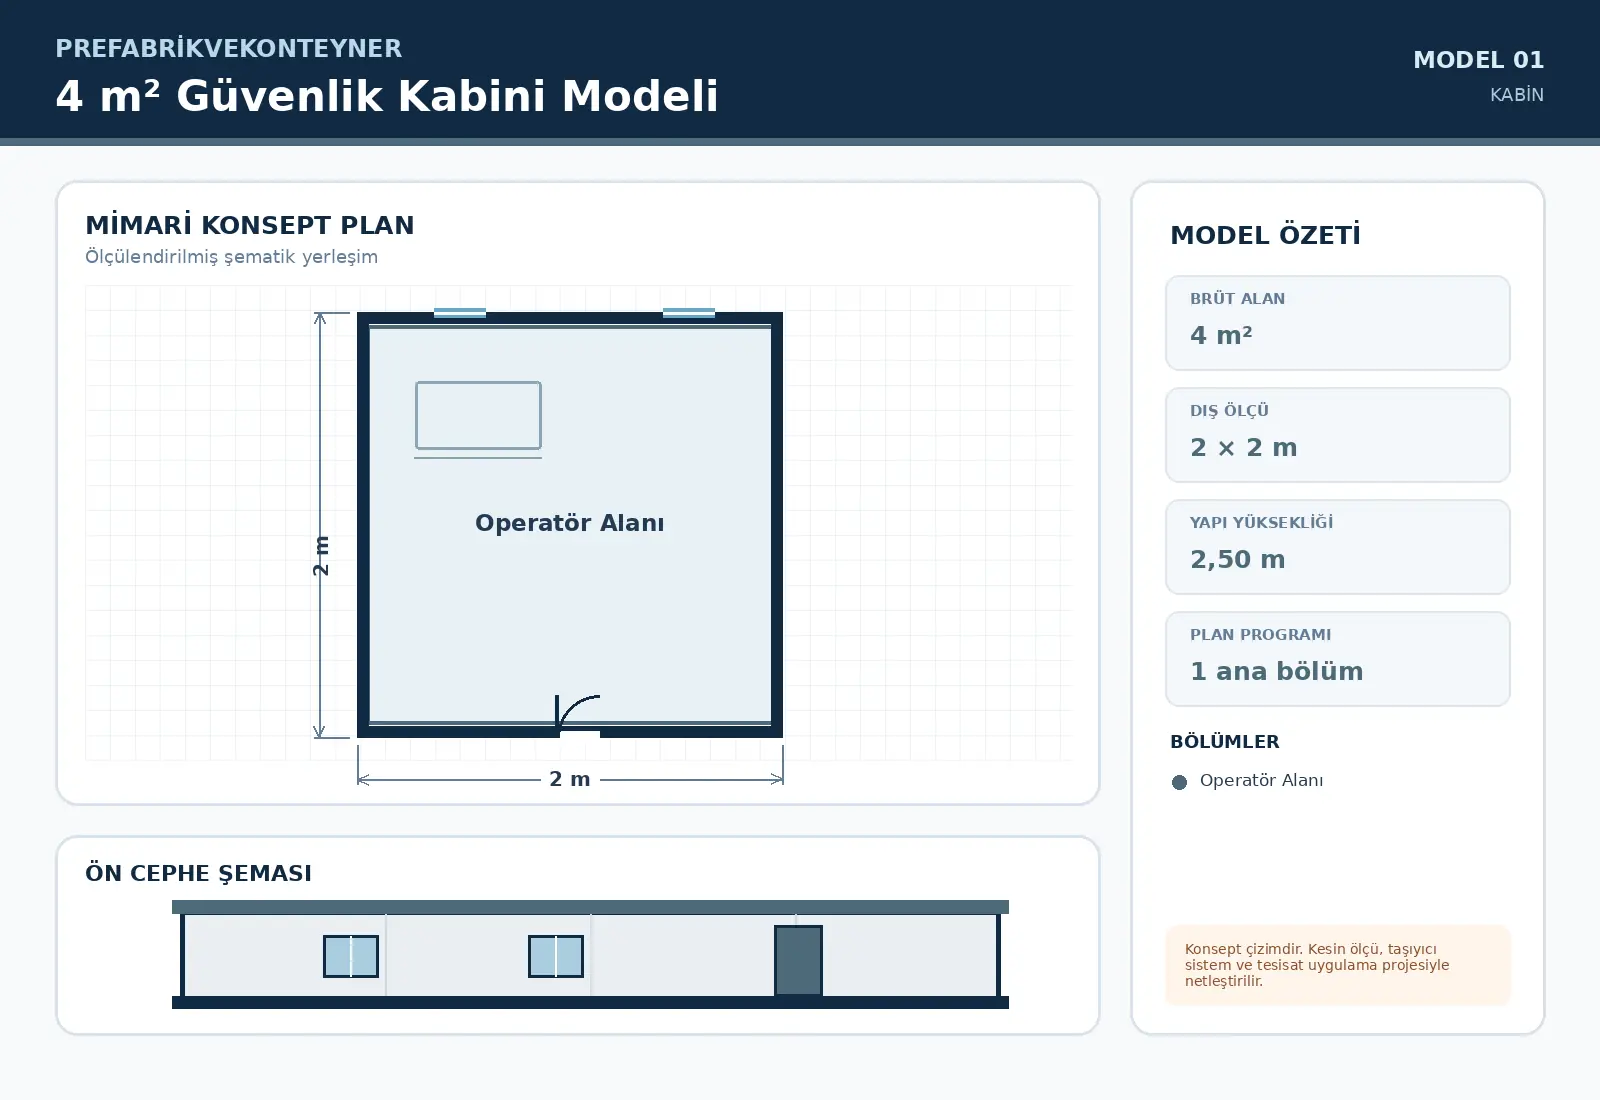
4 m² Security Cabin Model

4 m² Security Cabin Model is configured for compact requirements with an approximate external footprint of 2 × 2 m. The schematic plan contains Operatör Alanı. Door and window positions, service points and partitions can be revised around site conditions and user capacity before manufacture.

Get a Quote

Technical specifications

Model4 m² Security Cabin Model
Gross floor areaApproximately 4 m²
External dimensions2 × 2 m
Building height2.50 m
Clear internal heightApproximately 2.30–2.55 m, depending on roof and service design
Structural systemGalvanizli hafif çelik taban. dikme ve çatı karkası; proje yüklerine göre boyutlandırma
Internal wall50 mm painted panel or plasterboard-lined light steel partition; moisture-resistant finish in wet areas
External wall50–80 mm insulated sandwich panel with painted galvanised steel faces; core selected for the climate
RoofGalvanised structure, vapour-control layer, 80–100 mm insulation and waterproof outer covering
FloorCement-based board over galvanised floor frame with heavy-duty commercial PVC finish
External door90 × 210 cm insulated galvanised steel entrance door; glazed or double-leaf options by model
Internal doorsLaminate, PVC or moisture-resistant compact doors selected for the use area
WindowsÇevresel görüşe uygun lamine çift camlı doğrama; tezgâh kotuyla uyumlu pencere altı yüksekliği
ElectricalHalogen-free cabling, LED lighting, power/data points and provision for RCD-protected distribution board
PlumbingFresh/wastewater and hot-water provision in models with wet areas; optional in other layouts
Thermal and acoustic insulationSpecified by project according to climate zone, occupancy period, fire strategy and acoustic target
Plan scheduleOperatör Alanı

Note: Technical values are a concept framework. The final building is engineered for the site, climate, seismic, fire and local requirements.

Additional model options
8 m² Security Cabin Model
8 m²

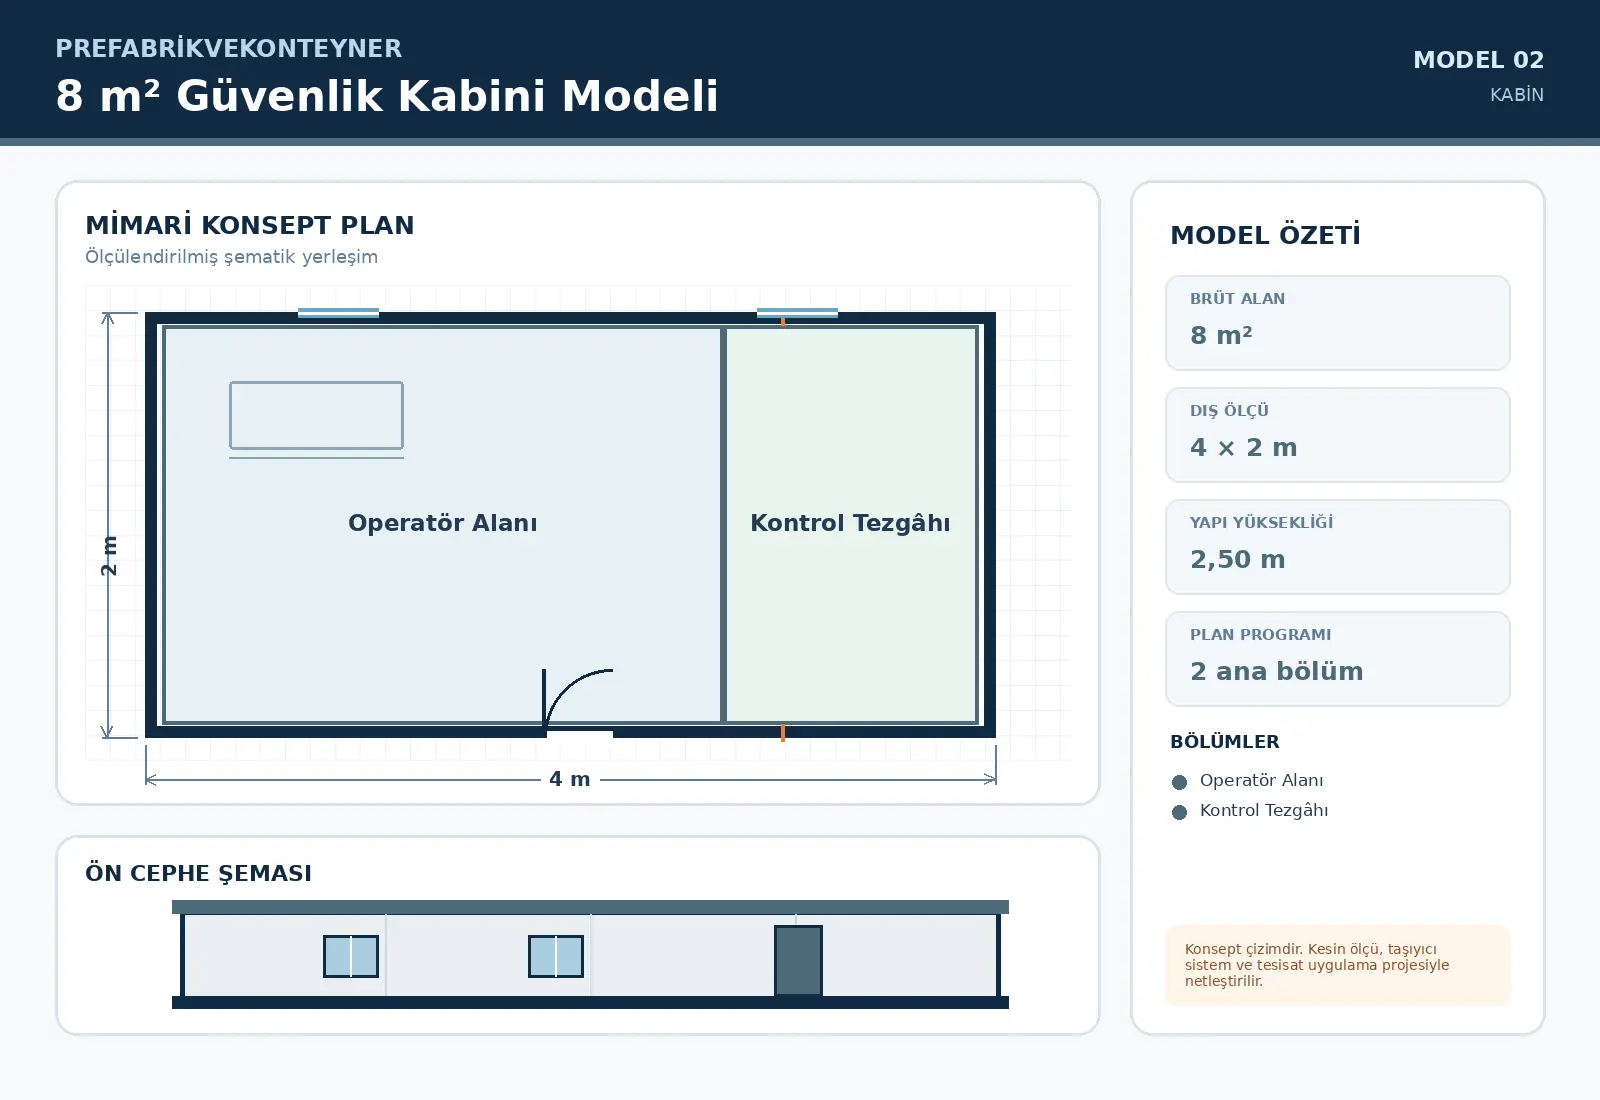
8 m² Security Cabin Model

8 m² Security Cabin Model is configured for mid-scale requirements with an approximate external footprint of 4 × 2 m. The schematic plan contains Operatör Alanı, Kontrol Tezgâhı. Door and window positions, service points and partitions can be revised around site conditions and user capacity before manufacture.

Get a Quote

Technical specifications

Model8 m² Security Cabin Model
Gross floor areaApproximately 8 m²
External dimensions4 × 2 m
Building height2.50 m
Clear internal heightApproximately 2.30–2.55 m, depending on roof and service design
Structural systemGalvanizli hafif çelik taban. dikme ve çatı karkası; proje yüklerine göre boyutlandırma
Internal wall50 mm painted panel or plasterboard-lined light steel partition; moisture-resistant finish in wet areas
External wall50–80 mm insulated sandwich panel with painted galvanised steel faces; core selected for the climate
RoofGalvanised structure, vapour-control layer, 80–100 mm insulation and waterproof outer covering
FloorCement-based board over galvanised floor frame with heavy-duty commercial PVC finish
External door90 × 210 cm insulated galvanised steel entrance door; glazed or double-leaf options by model
Internal doorsLaminate, PVC or moisture-resistant compact doors selected for the use area
WindowsÇevresel görüşe uygun lamine çift camlı doğrama; tezgâh kotuyla uyumlu pencere altı yüksekliği
ElectricalHalogen-free cabling, LED lighting, power/data points and provision for RCD-protected distribution board
PlumbingFresh/wastewater and hot-water provision in models with wet areas; optional in other layouts
Thermal and acoustic insulationSpecified by project according to climate zone, occupancy period, fire strategy and acoustic target
Plan scheduleOperatör Alanı, Kontrol Tezgâhı
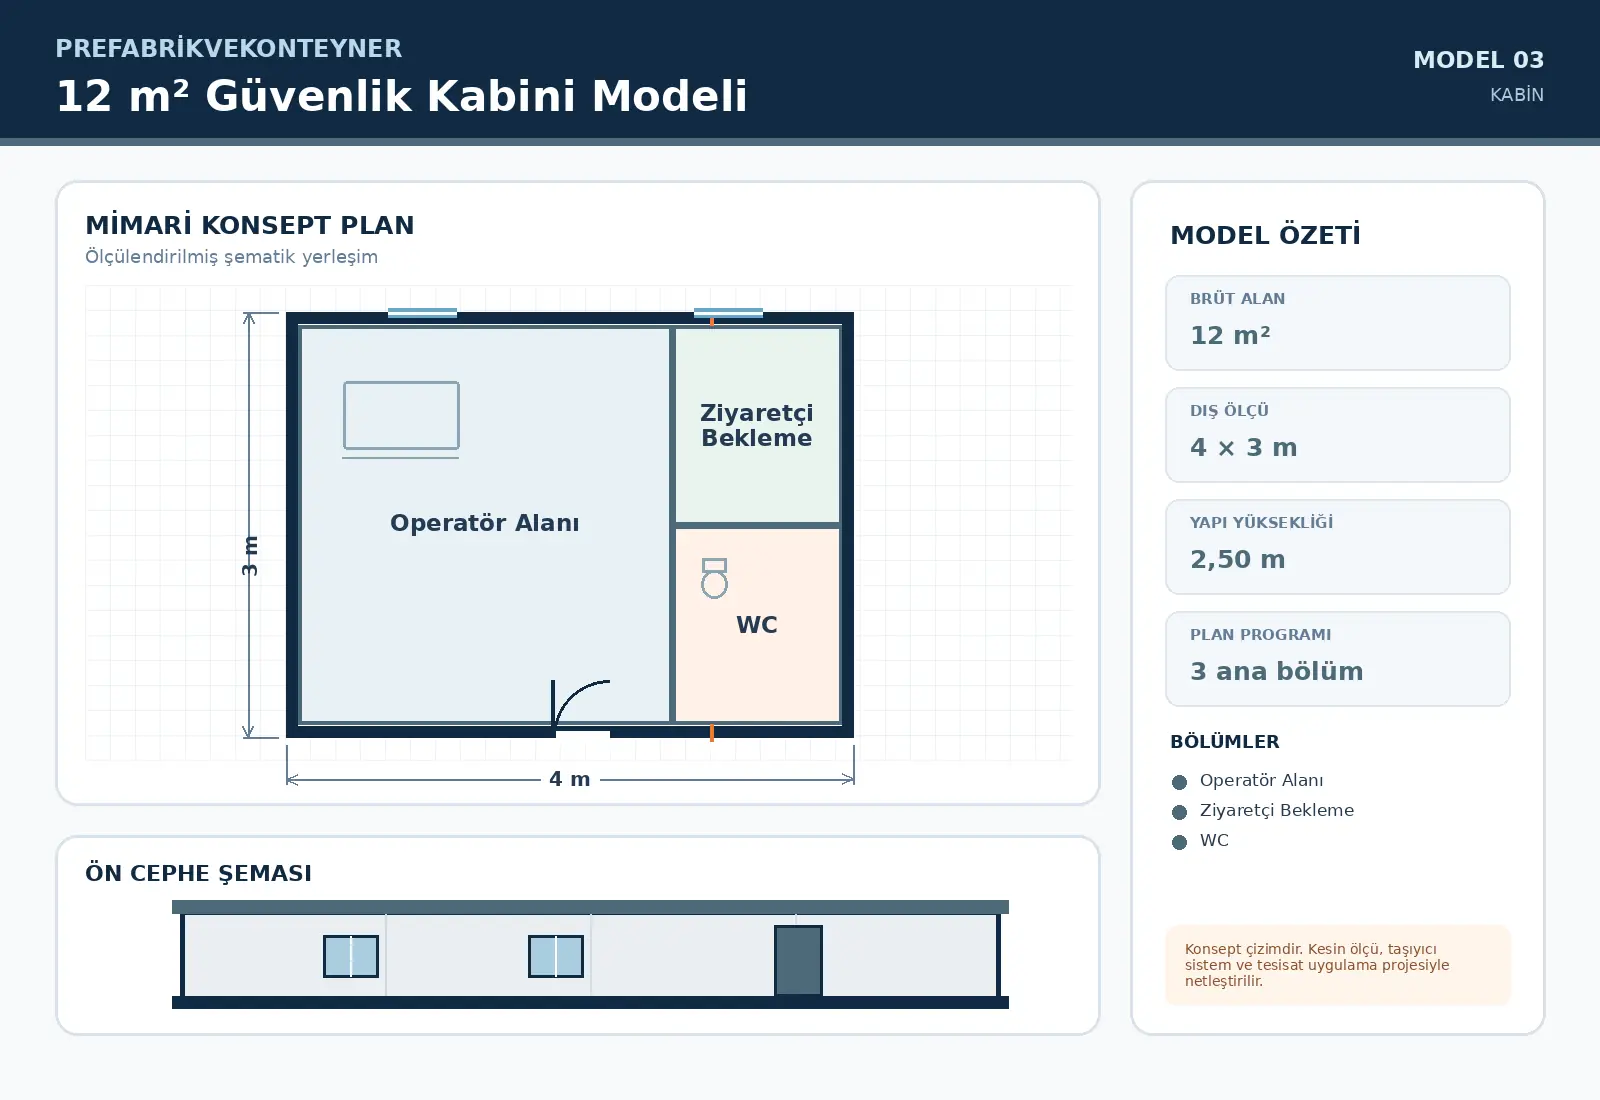
12 m² Security Cabin Model
12 m²

12 m² Security Cabin Model

12 m² Security Cabin Model is configured for large-scale requirements with an approximate external footprint of 4 × 3 m. The schematic plan contains Operatör Alanı, Ziyaretçi Bekleme, WC. Door and window positions, service points and partitions can be revised around site conditions and user capacity before manufacture.

Get a Quote

Technical specifications

Model12 m² Security Cabin Model
Gross floor areaApproximately 12 m²
External dimensions4 × 3 m
Building height2.50 m
Clear internal heightApproximately 2.30–2.55 m, depending on roof and service design
Structural systemGalvanizli hafif çelik taban. dikme ve çatı karkası; proje yüklerine göre boyutlandırma
Internal wall50 mm painted panel or plasterboard-lined light steel partition; moisture-resistant finish in wet areas
External wall50–80 mm insulated sandwich panel with painted galvanised steel faces; core selected for the climate
RoofGalvanised structure, vapour-control layer, 80–100 mm insulation and waterproof outer covering
FloorCement-based board over galvanised floor frame with heavy-duty commercial PVC finish
External door90 × 210 cm insulated galvanised steel entrance door; glazed or double-leaf options by model
Internal doorsLaminate, PVC or moisture-resistant compact doors selected for the use area
WindowsÇevresel görüşe uygun lamine çift camlı doğrama; tezgâh kotuyla uyumlu pencere altı yüksekliği
ElectricalHalogen-free cabling, LED lighting, power/data points and provision for RCD-protected distribution board
PlumbingFresh/wastewater and hot-water provision in models with wet areas; optional in other layouts
Thermal and acoustic insulationSpecified by project according to climate zone, occupancy period, fire strategy and acoustic target
Plan scheduleOperatör Alanı, Ziyaretçi Bekleme, WC
You imagine it. We make it real.

Let’s plan your project

You imagine it. We make it real.

Tell us the need, location and target handover date. Together, we will define the right model, scope and delivery route.

Get a Quote