

Cabins
Metropol Cabin
Product overview
Fast, flexible and controlled spaces with Metropol Cabin.
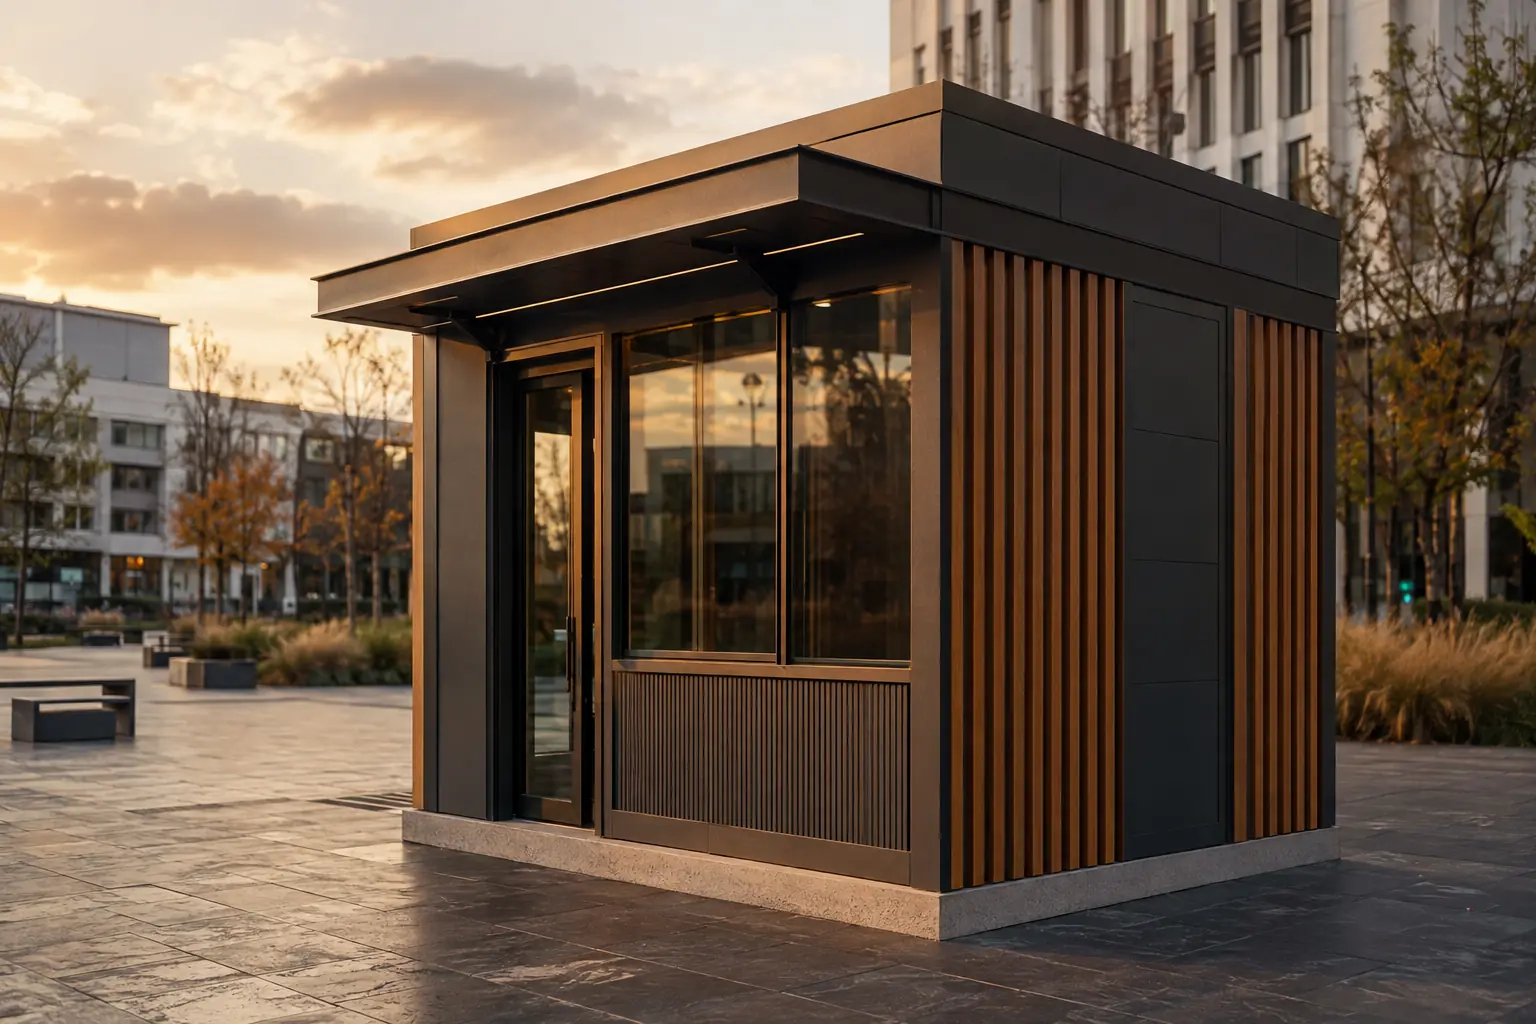
Metropol cabins are designed for projects that need a compact building with a premium exterior and greater user comfort. Matt metal or composite surfaces, timber-effect details and generous glazing create a distinctive identity for reception, VIP security, sales and urban service points. Bespoke furniture, counters, concealed services and climate control can be integrated into the interior. The exterior language is developed around the landscape and corporate palette of its destination.
3 model options
Choose the area and compare the detail.
These are concept options. Final dimensions and technical solutions are confirmed against site, regulations and engineering.
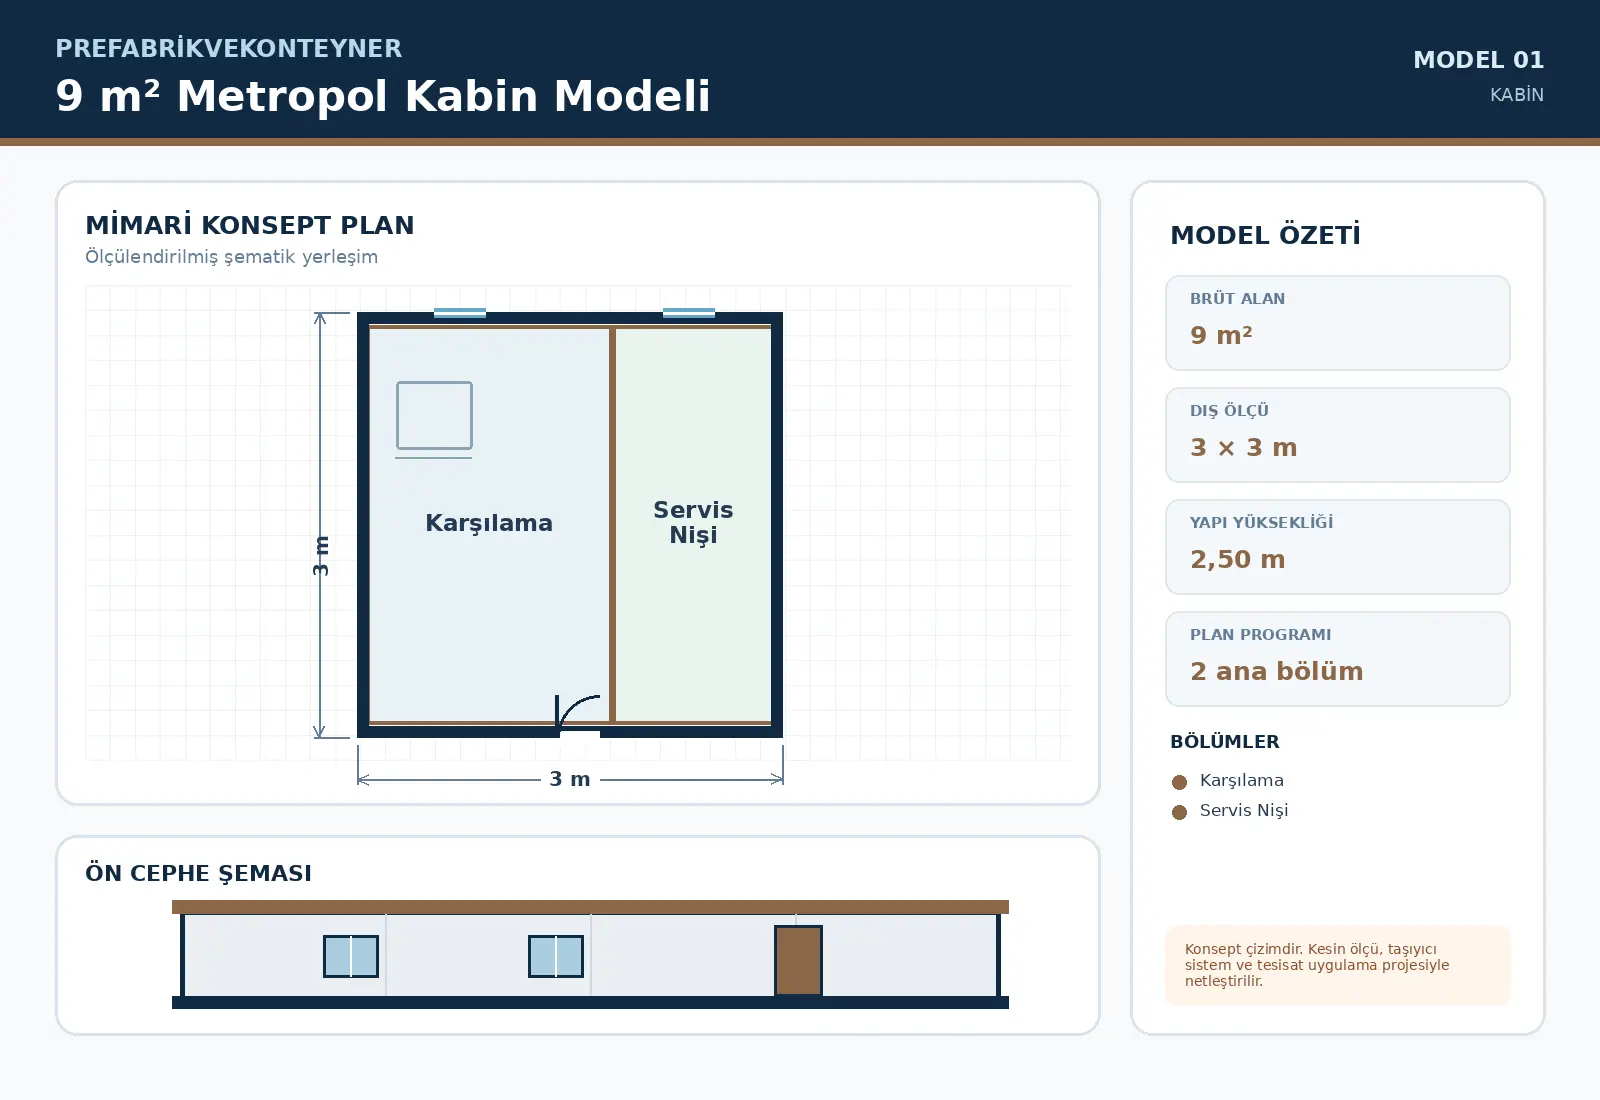
9 m² Metropol Cabin Model
9 m² Metropol Cabin Model is configured for compact requirements with an approximate external footprint of 3 × 3 m. The schematic plan contains Reception, Servis Nişi. Door and window positions, service points and partitions can be revised around site conditions and user capacity before manufacture.
Get a Quote↗Technical specifications
Note: Technical values are a concept framework. The final building is engineered for the site, climate, seismic, fire and local requirements.
Additional model options
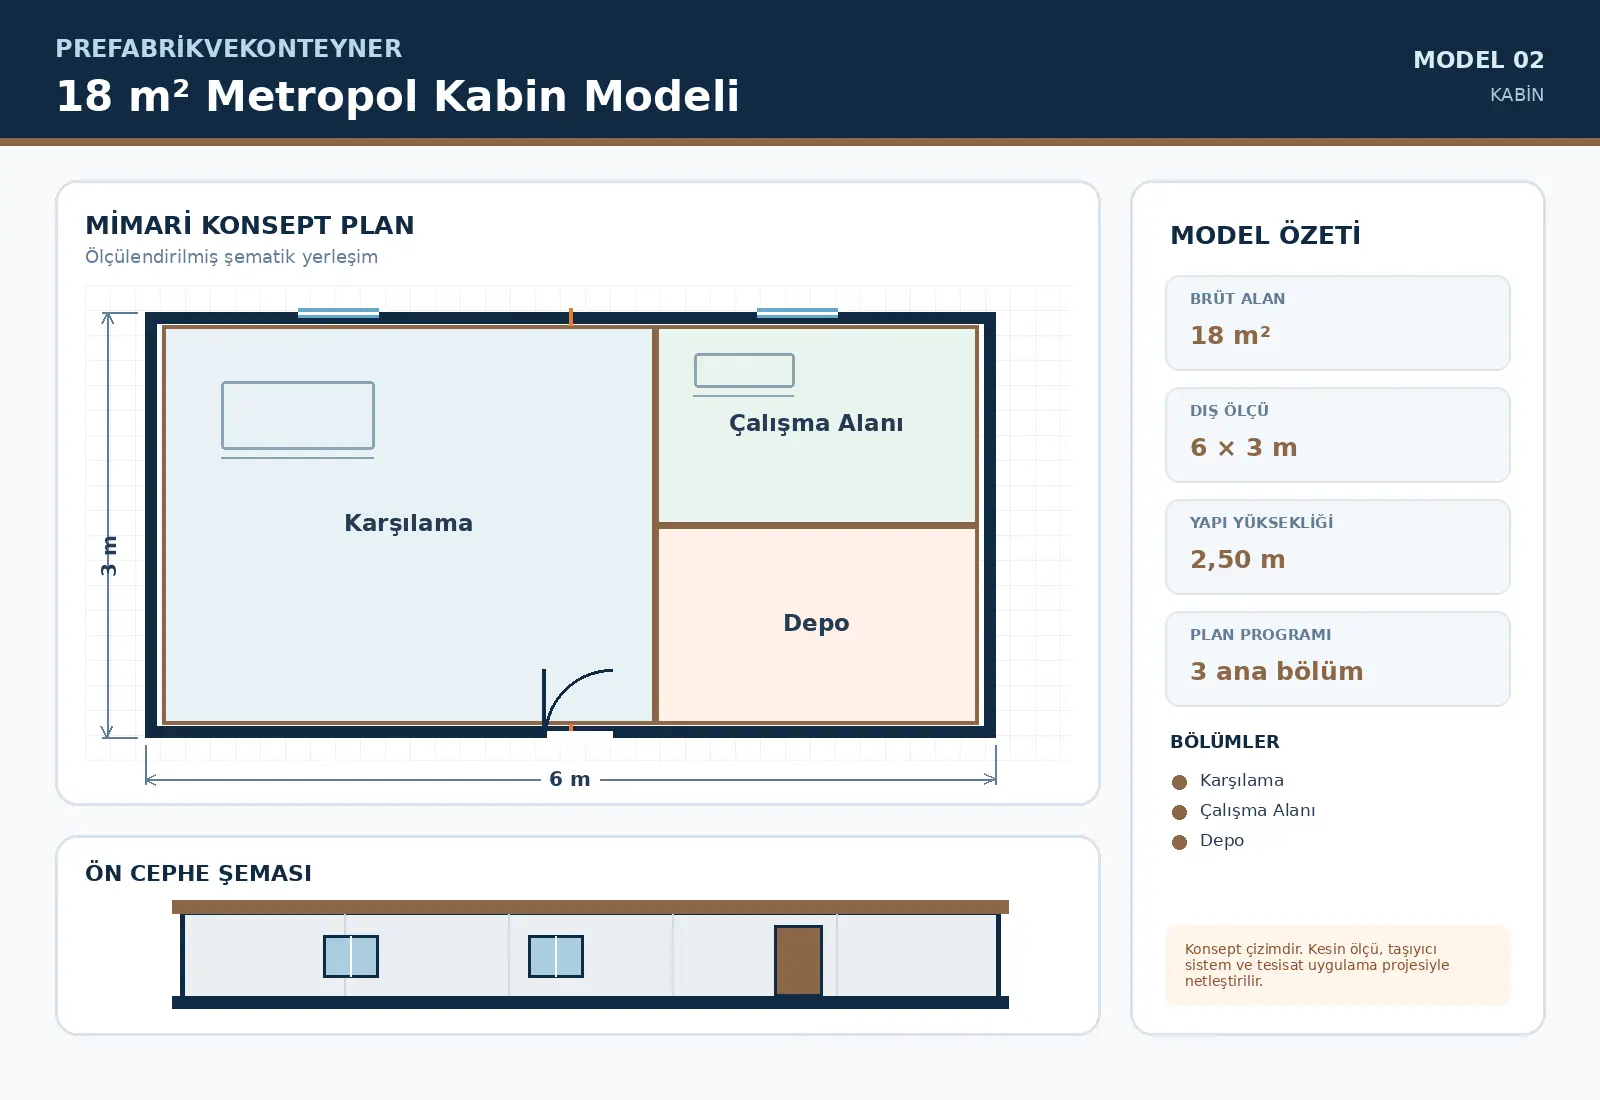
18 m² Metropol Cabin Model
18 m² Metropol Cabin Model is configured for mid-scale requirements with an approximate external footprint of 6 × 3 m. The schematic plan contains Reception, Work Area, Storage. Door and window positions, service points and partitions can be revised around site conditions and user capacity before manufacture.
Get a Quote↗Technical specifications
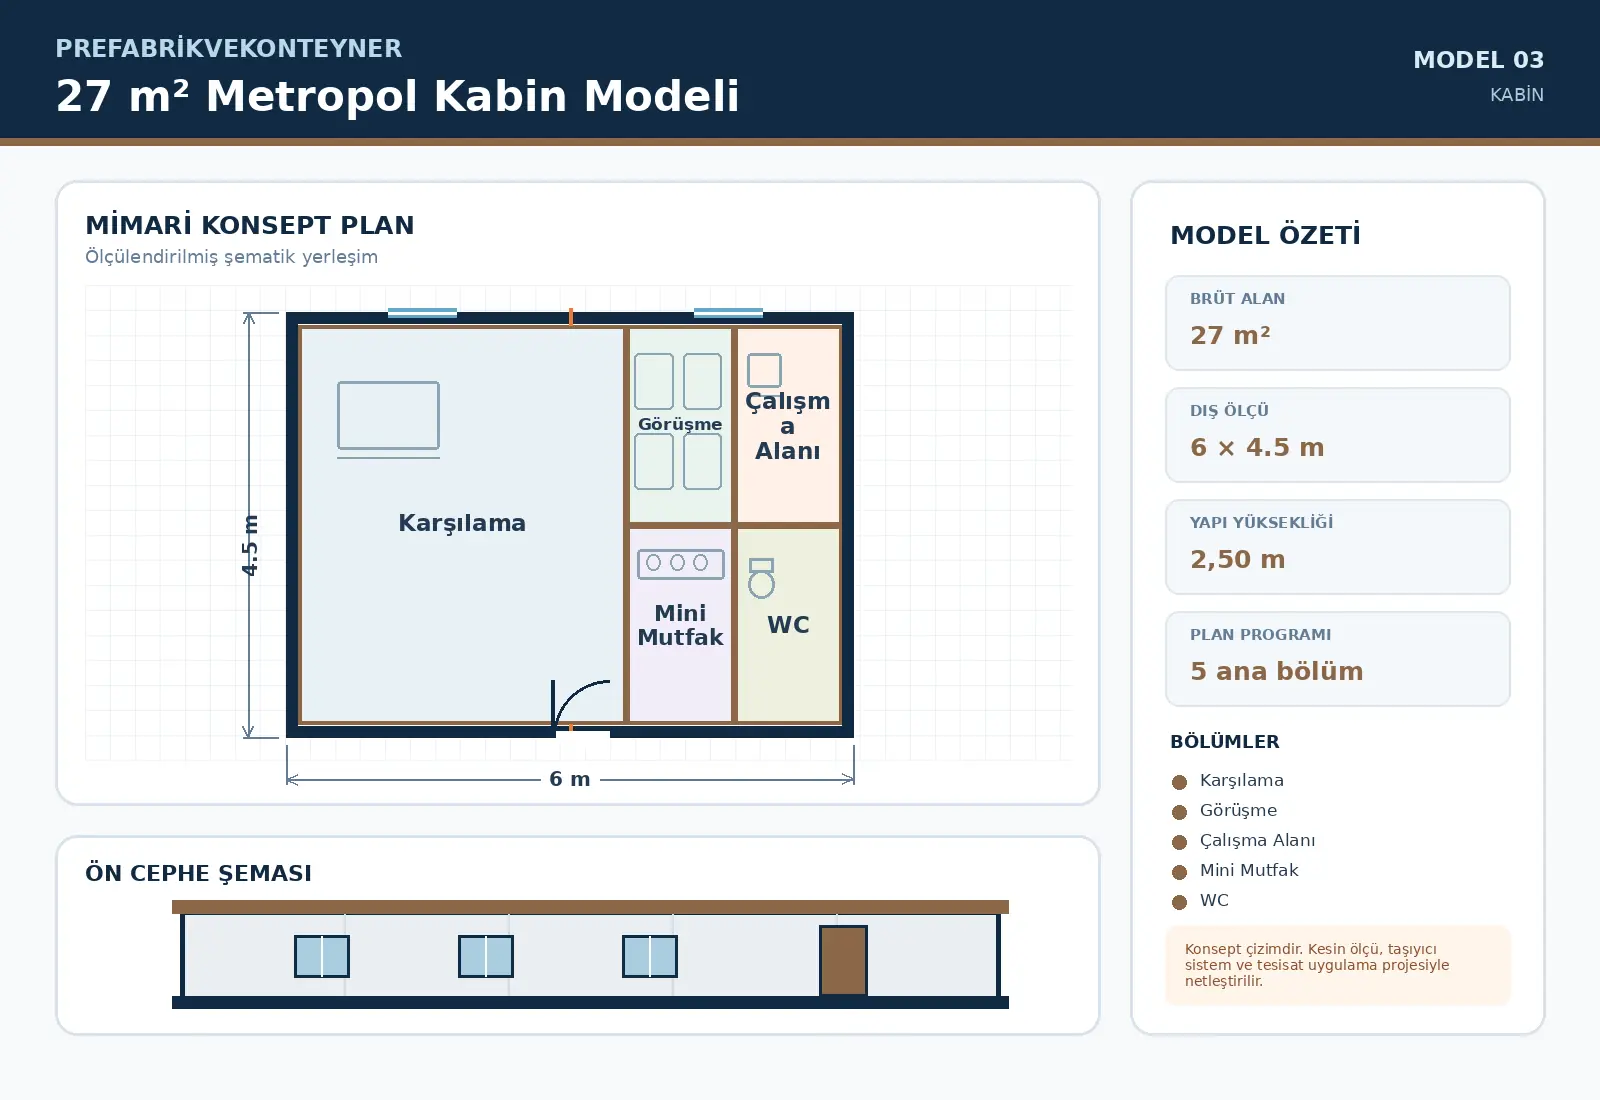
27 m² Metropol Cabin Model
27 m² Metropol Cabin Model is configured for large-scale requirements with an approximate external footprint of 6 × 4.5 m. The schematic plan contains Reception, Görüşme, Work Area, Kitchenette, WC. Door and window positions, service points and partitions can be revised around site conditions and user capacity before manufacture.
Get a Quote↗Technical specifications

Let’s plan your project
You imagine it. We make it real.
Tell us the need, location and target handover date. Together, we will define the right model, scope and delivery route.
Get a Quote↗