


Containers
Container Homes
Product overview
Fast, flexible and controlled spaces with Container Homes.
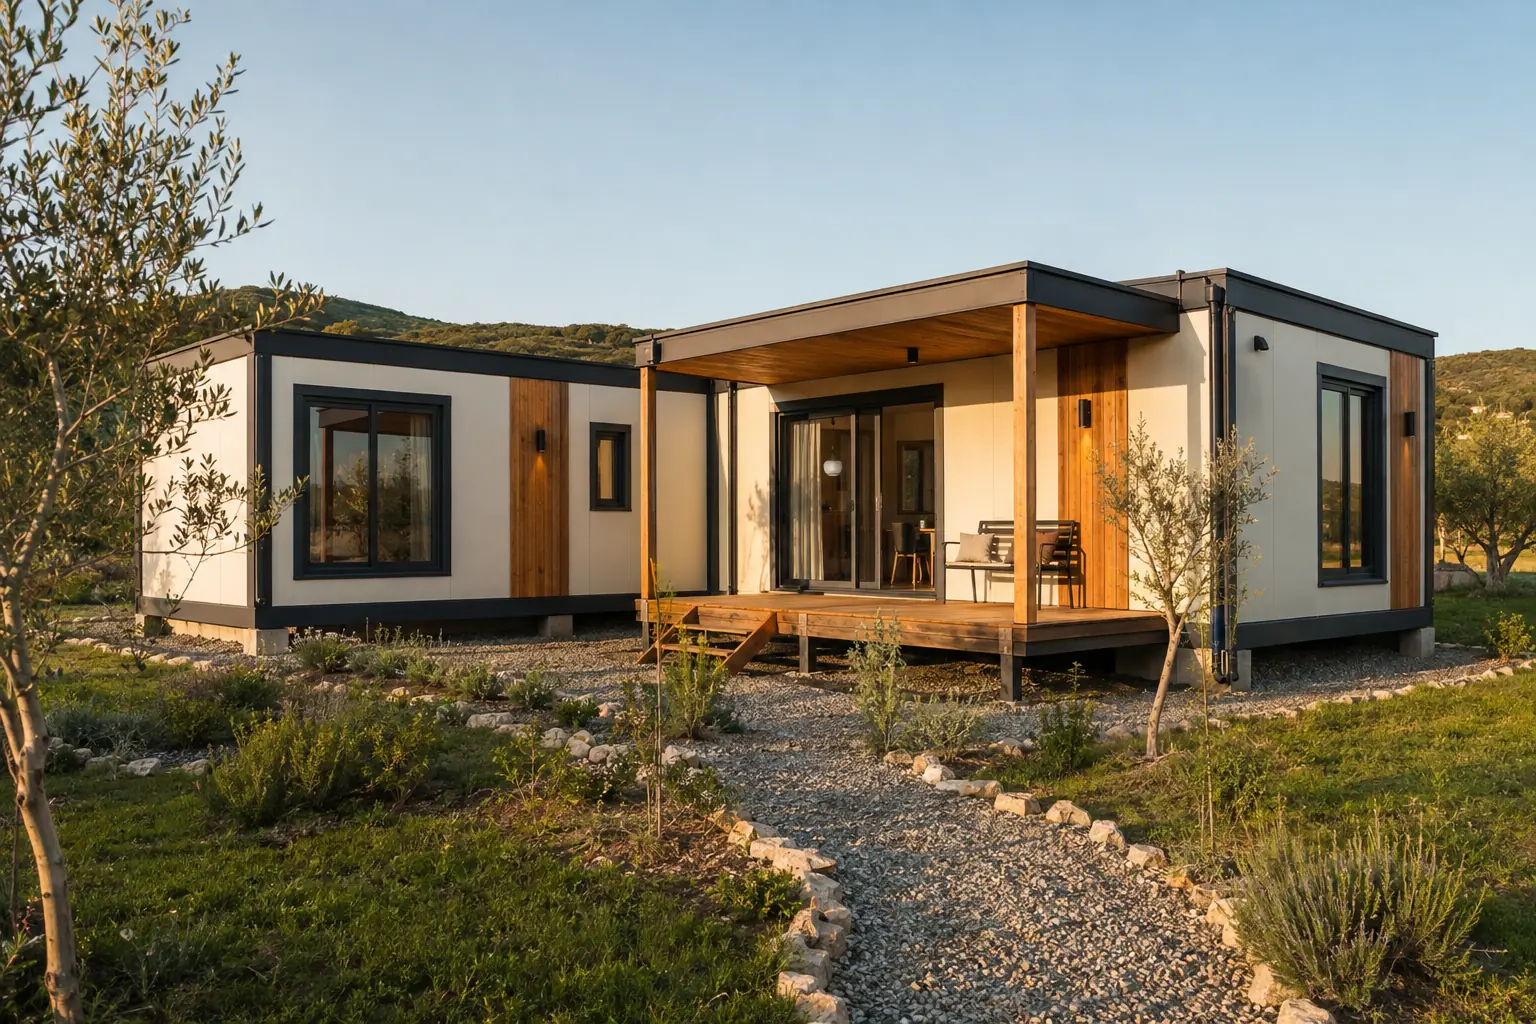
Container homes combine the advantages of off-site modular production with the comfort expected from everyday living. Living room, open kitchen, bedrooms, bathroom, storage and terrace connections can be tailored to the plot and household. A strengthened frame, improved insulation, double glazing and controlled roof drainage support four-season use. From one compact module to a multi-module family home, contemporary cladding and warm material choices create a permanent residential character.
3 model options
Choose the area and compare the detail.
These are concept options. Final dimensions and technical solutions are confirmed against site, regulations and engineering.
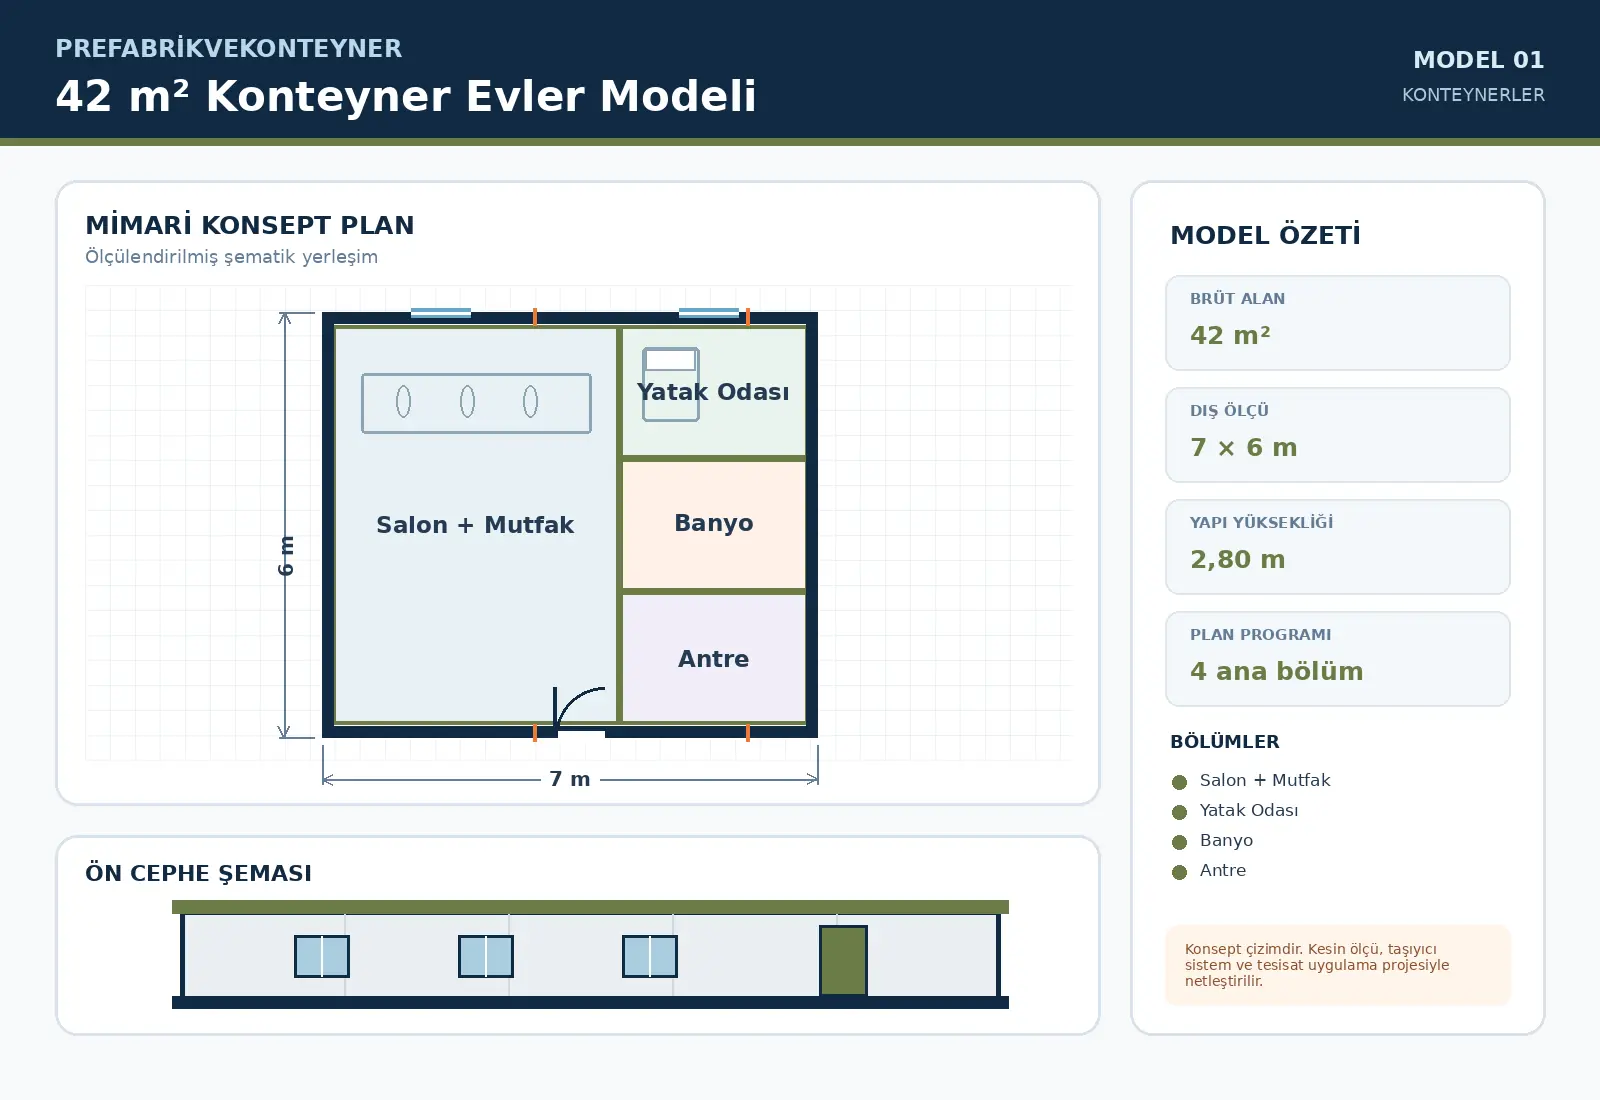
42 m² Container Homes Model
42 m² Container Homes Model is configured for compact requirements with an approximate external footprint of 7 × 6 m. The schematic plan contains Salon + Mutfak, Bedroom, Bathroom, Antre. Door and window positions, service points and partitions can be revised around site conditions and user capacity before manufacture.
Get a Quote↗Technical specifications
Note: Technical values are a concept framework. The final building is engineered for the site, climate, seismic, fire and local requirements.
Additional model options
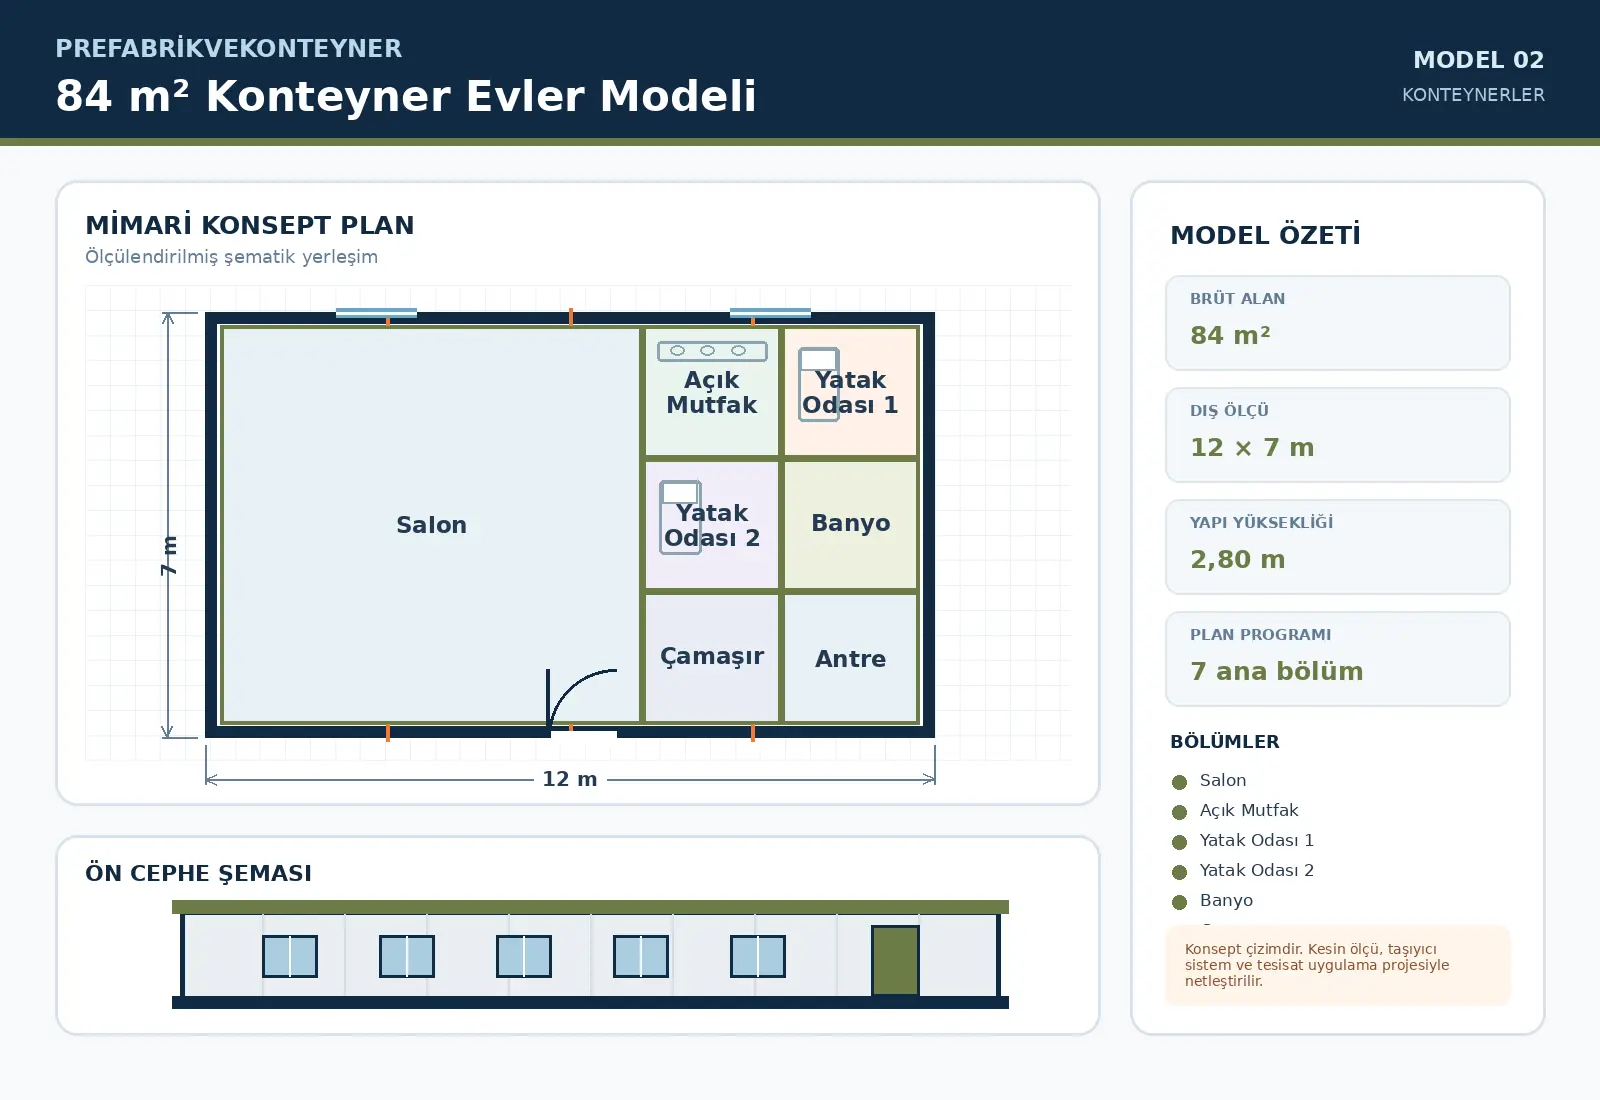
84 m² Container Homes Model
84 m² Container Homes Model is configured for mid-scale requirements with an approximate external footprint of 12 × 7 m. The schematic plan contains Living Room, Open Kitchen, Bedroom 1, Bedroom 2, Bathroom, Laundry, Antre. Door and window positions, service points and partitions can be revised around site conditions and user capacity before manufacture.
Get a Quote↗Technical specifications
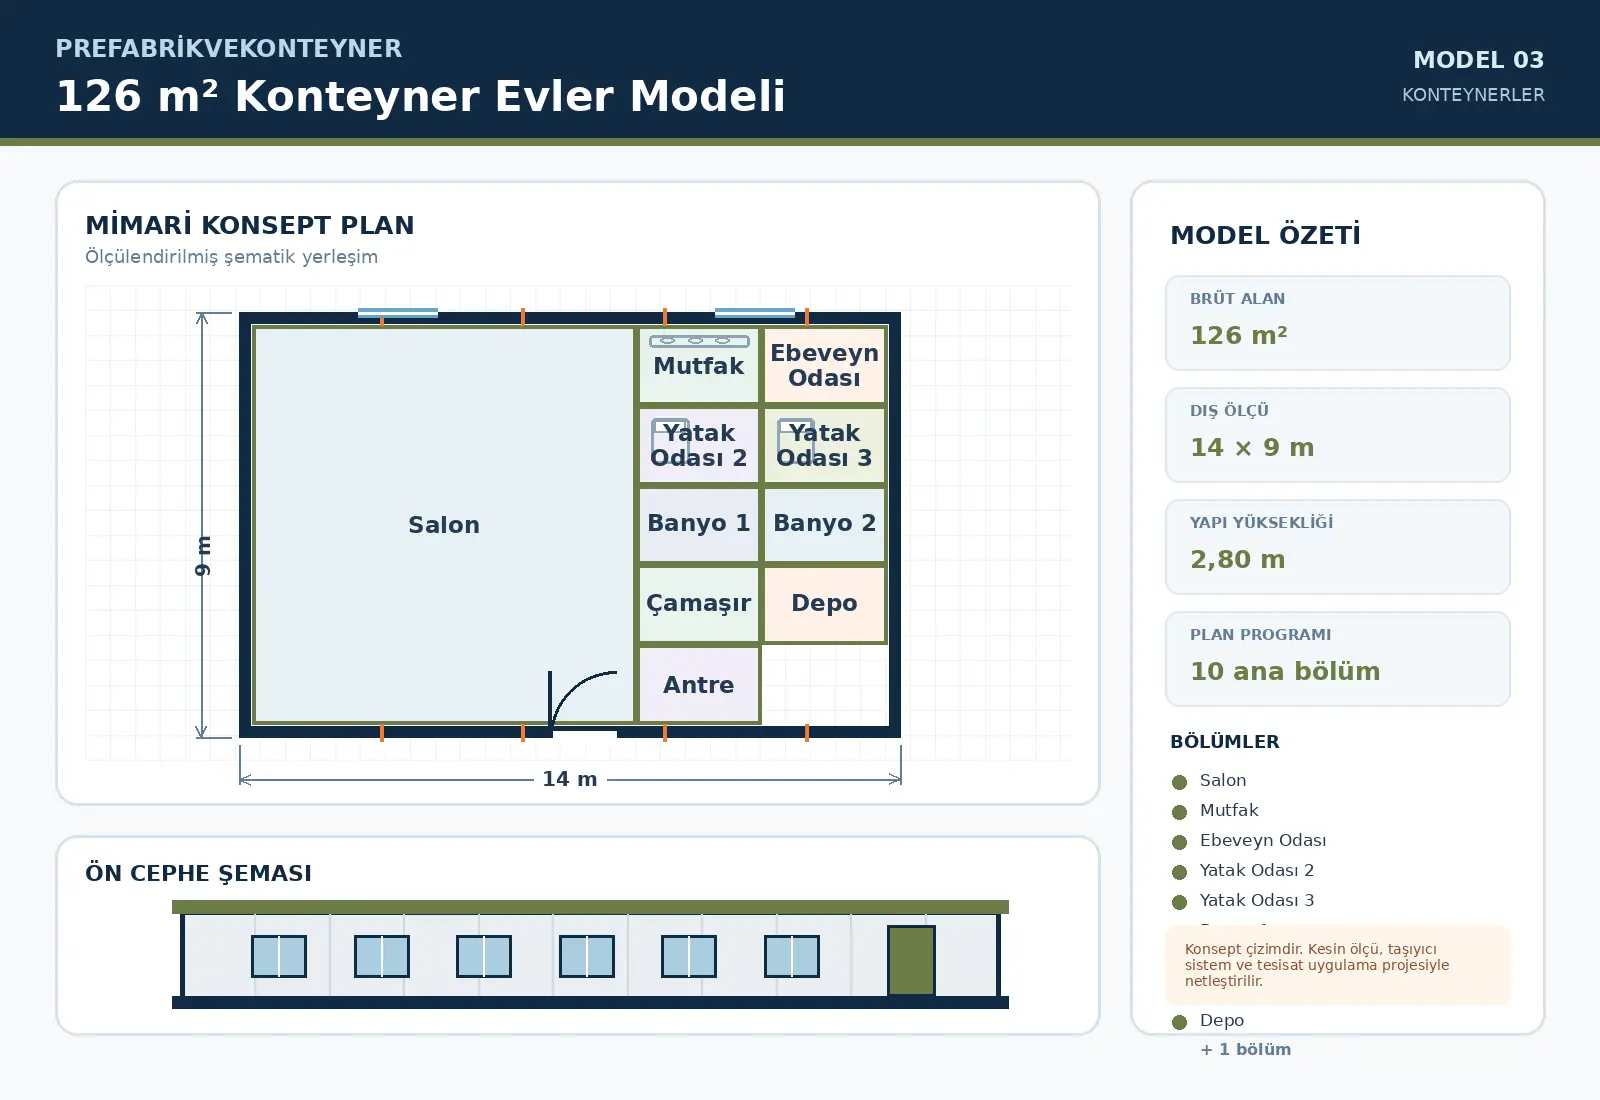
126 m² Container Homes Model
126 m² Container Homes Model is configured for large-scale requirements with an approximate external footprint of 14 × 9 m. The schematic plan contains Living Room, Kitchen, Principal Bedroom, Bedroom 2, Bedroom 3, Banyo 1, Banyo 2, Laundry, Storage, Antre. Door and window positions, service points and partitions can be revised around site conditions and user capacity before manufacture.
Get a Quote↗Technical specifications
Let’s plan your project
You imagine it. We make it real.
Tell us the need, location and target handover date. Together, we will define the right model, scope and delivery route.
Get a Quote↗