

Cabins
Bespoke Cabins
Product overview
Fast, flexible and controlled spaces with Bespoke Cabins.
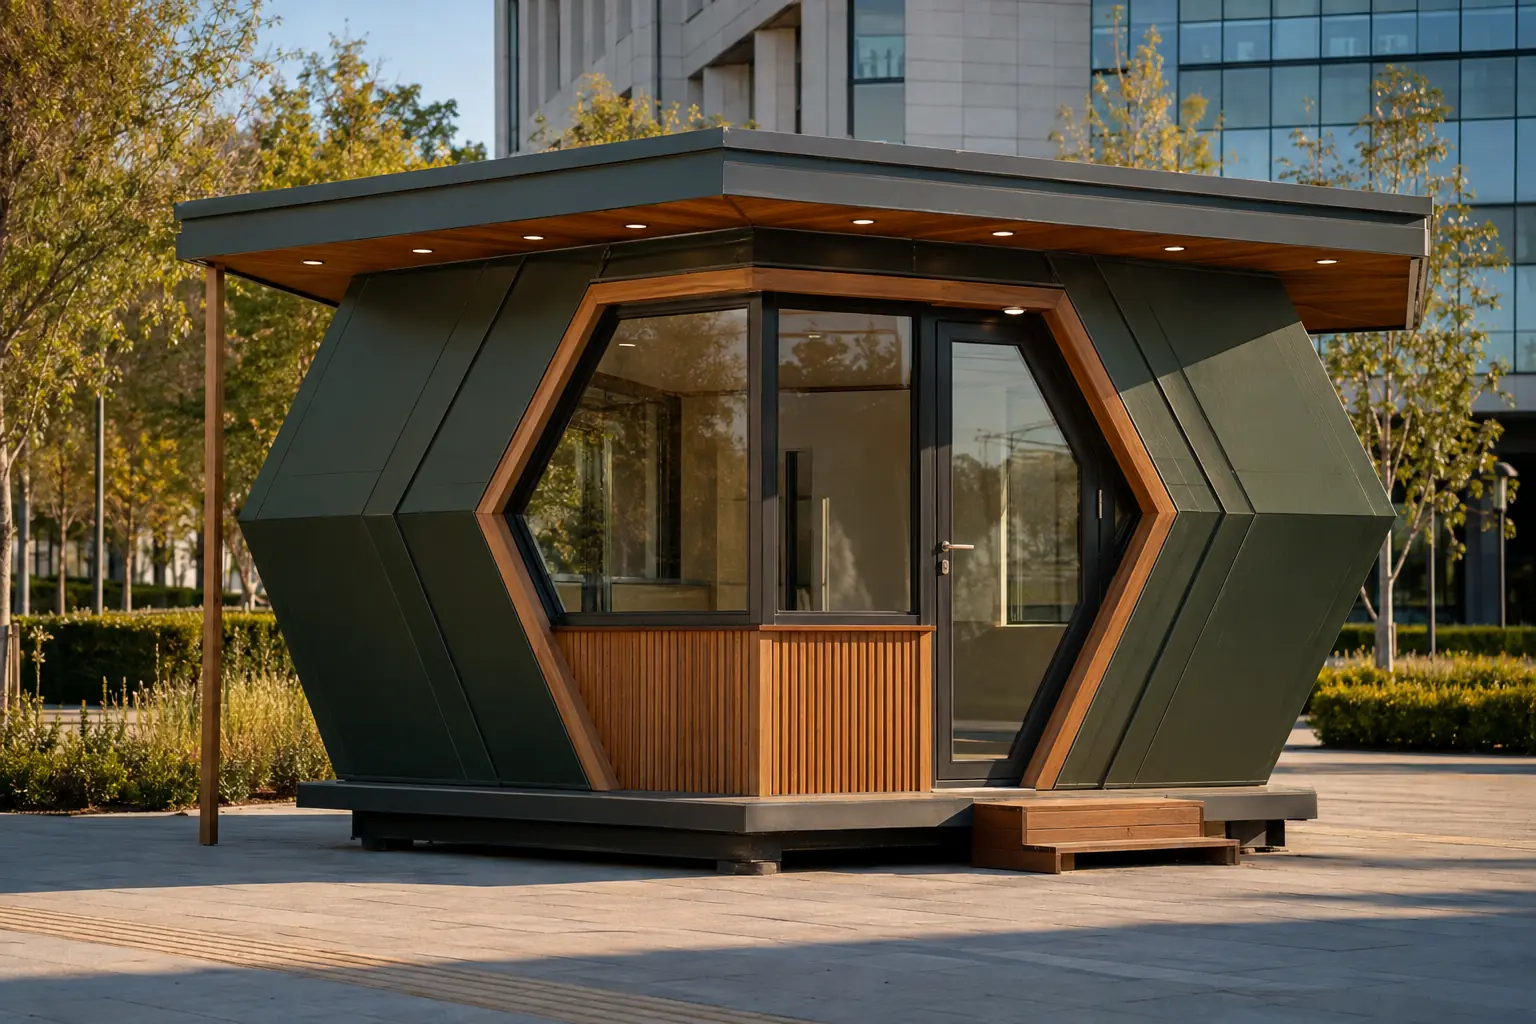
Bespoke cabins are developed when standard dimensions or façade systems cannot satisfy the brief. Information points, ticket offices, control rooms, sales kiosks, sample rooms and specialist security buildings are coordinated around equipment, user movement and brand identity. Angled elevations, custom glazing ratios, alternative cladding and integrated furniture are all possible. Dimensions, structural loads, services and site connections are confirmed before production to keep the final solution both distinctive and buildable.
3 model options
Choose the area and compare the detail.
These are concept options. Final dimensions and technical solutions are confirmed against site, regulations and engineering.
12 m² Bespoke Cabins Model
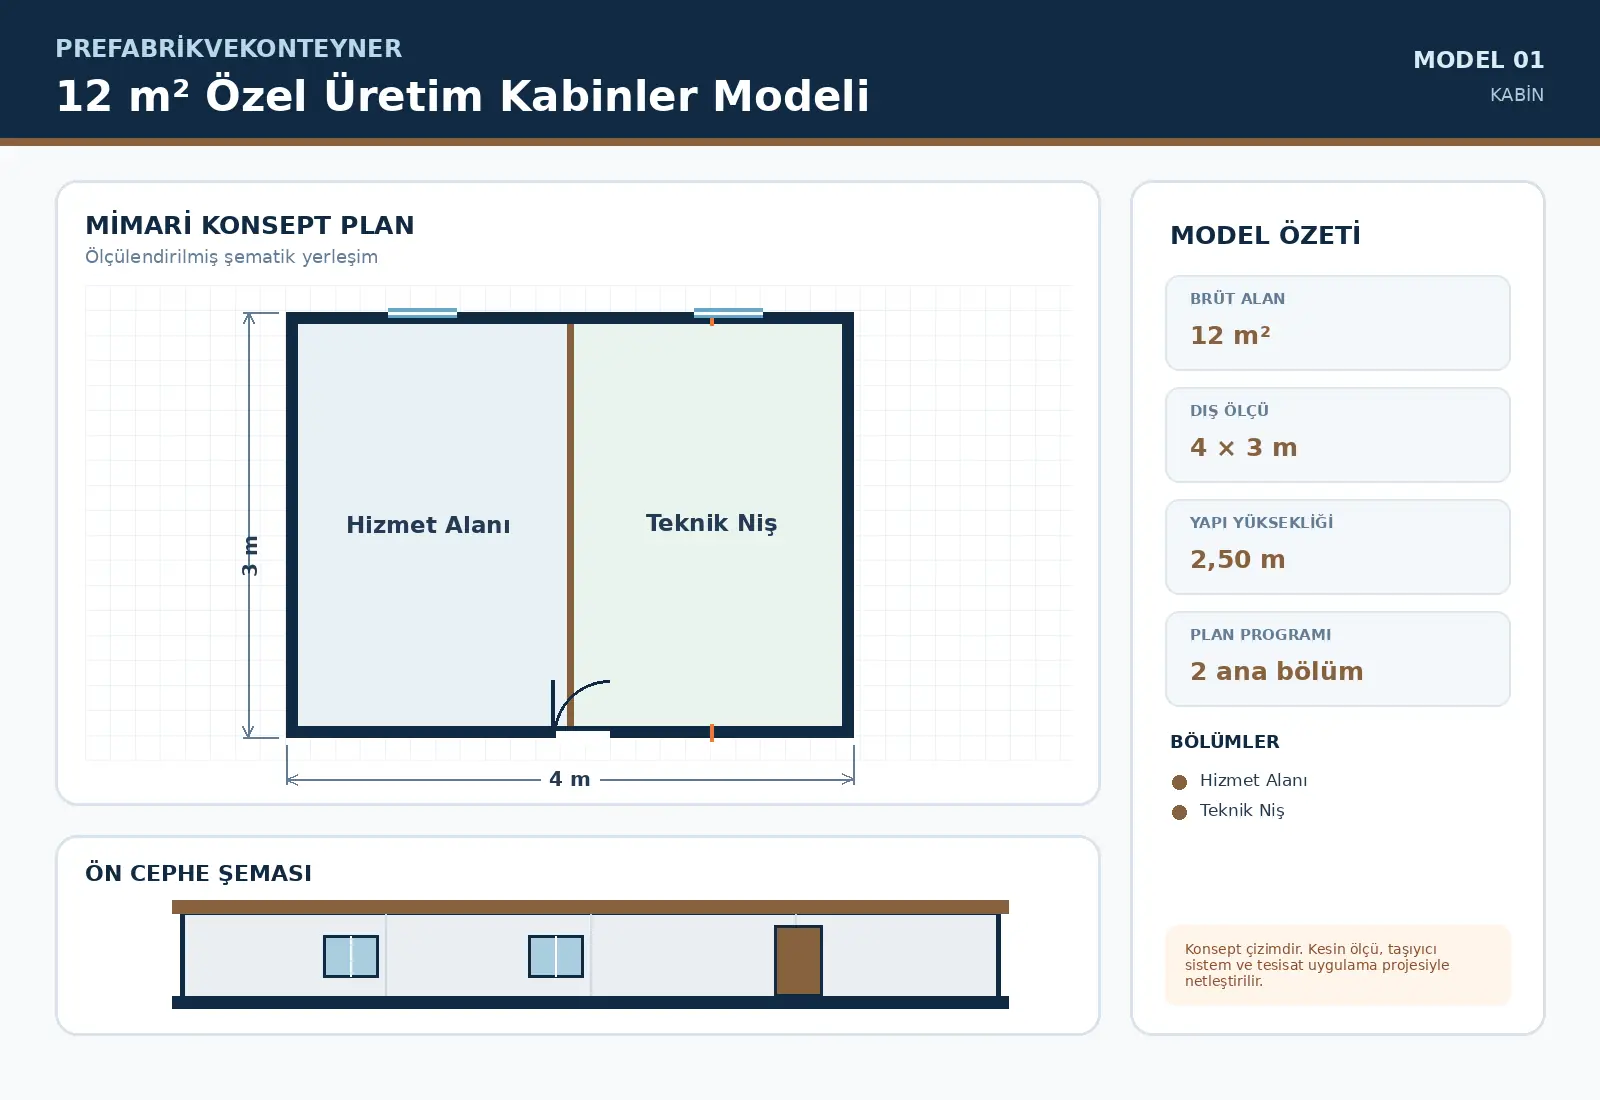
12 m² Bespoke Cabins Model is configured for compact requirements with an approximate external footprint of 4 × 3 m. The schematic plan contains Hizmet Alanı, Technical Niche. Door and window positions, service points and partitions can be revised around site conditions and user capacity before manufacture.
Get a Quote↗Technical specifications
Note: Technical values are a concept framework. The final building is engineered for the site, climate, seismic, fire and local requirements.
Additional model options
24 m² Bespoke Cabins Model
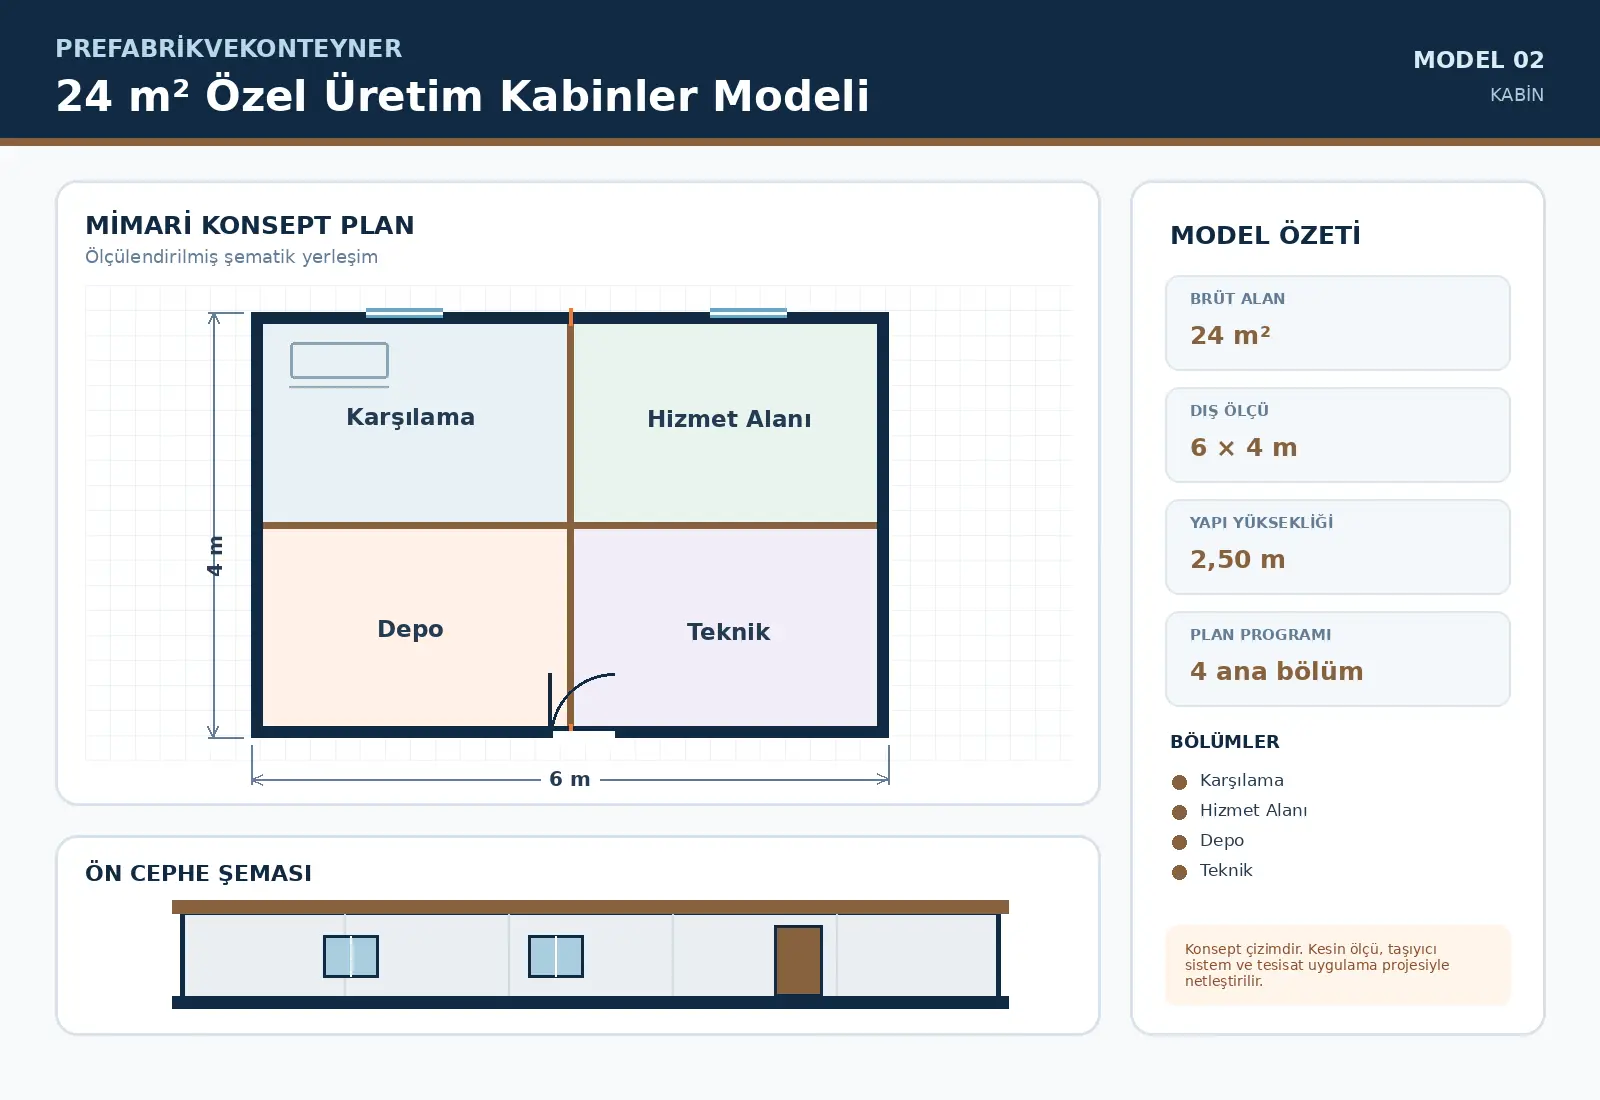
24 m² Bespoke Cabins Model is configured for mid-scale requirements with an approximate external footprint of 6 × 4 m. The schematic plan contains Reception, Hizmet Alanı, Storage, Teknik. Door and window positions, service points and partitions can be revised around site conditions and user capacity before manufacture.
Get a Quote↗Technical specifications
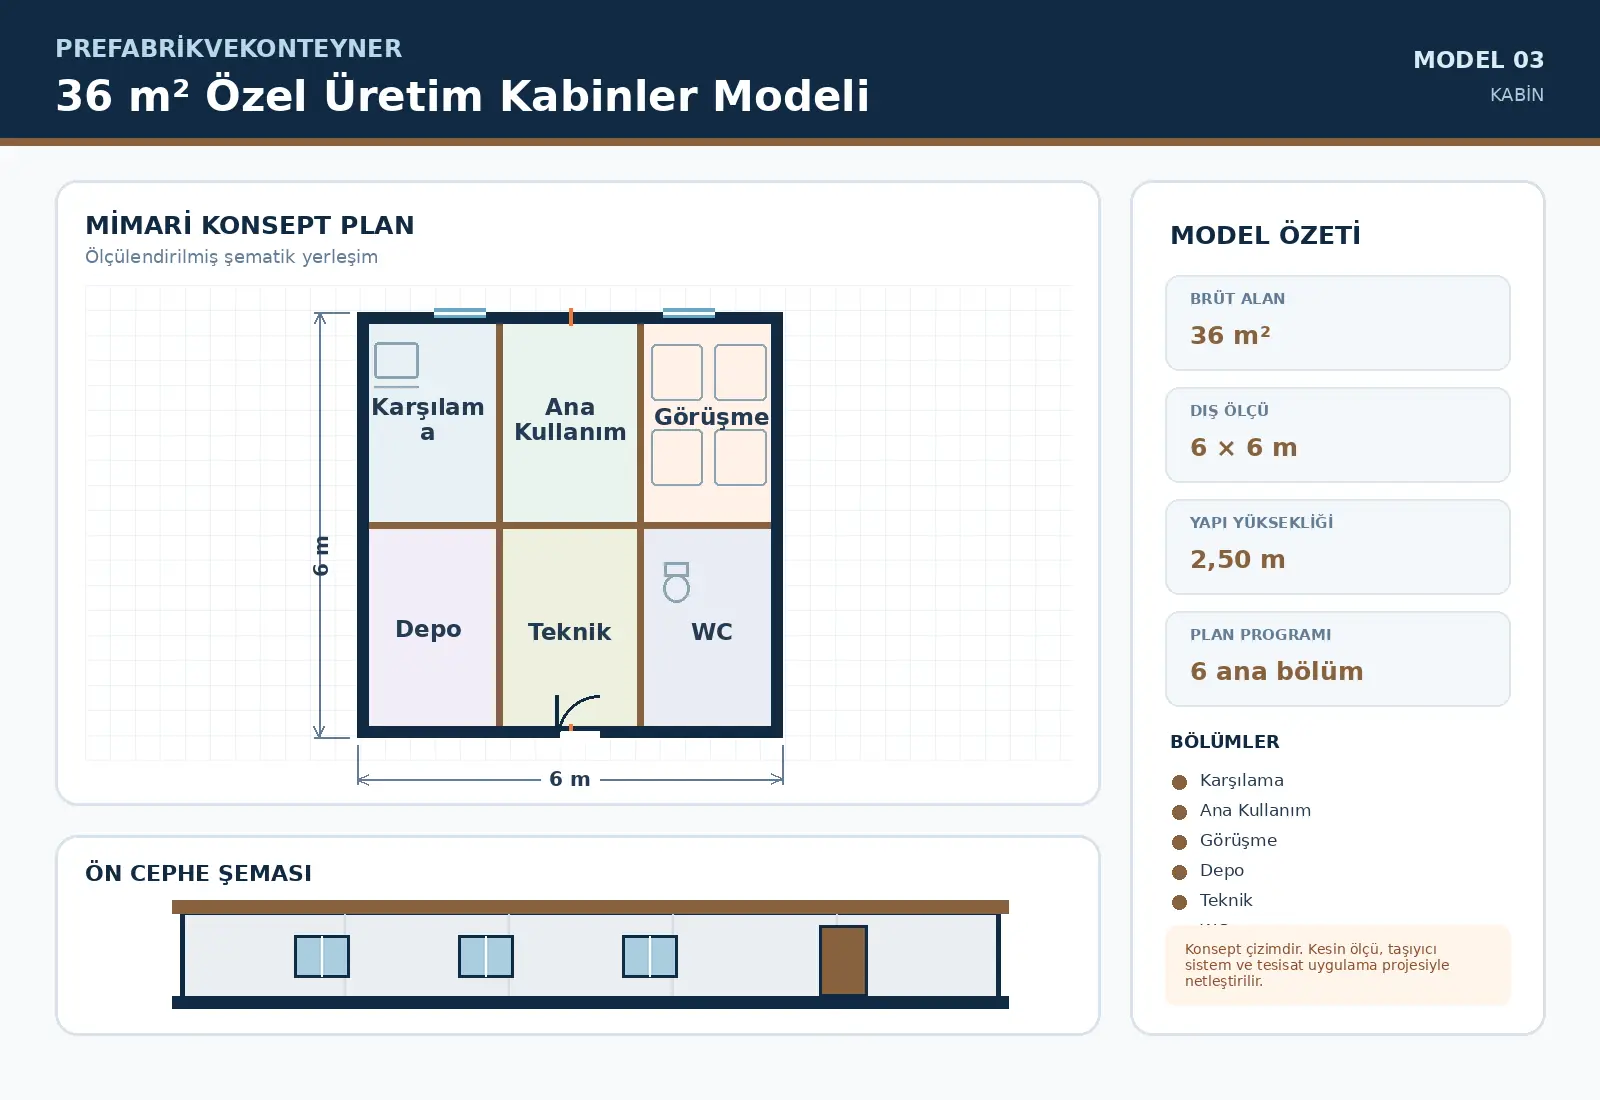
36 m² Bespoke Cabins Model
36 m² Bespoke Cabins Model is configured for large-scale requirements with an approximate external footprint of 6 × 6 m. The schematic plan contains Reception, Ana Kullanım, Görüşme, Storage, Teknik, WC. Door and window positions, service points and partitions can be revised around site conditions and user capacity before manufacture.
Get a Quote↗Technical specifications
Let’s plan your project
You imagine it. We make it real.
Tell us the need, location and target handover date. Together, we will define the right model, scope and delivery route.
Get a Quote↗