

Metropol Container

Containers

Metropol Container

Product overview

Fast, flexible and controlled spaces with Metropol Container.

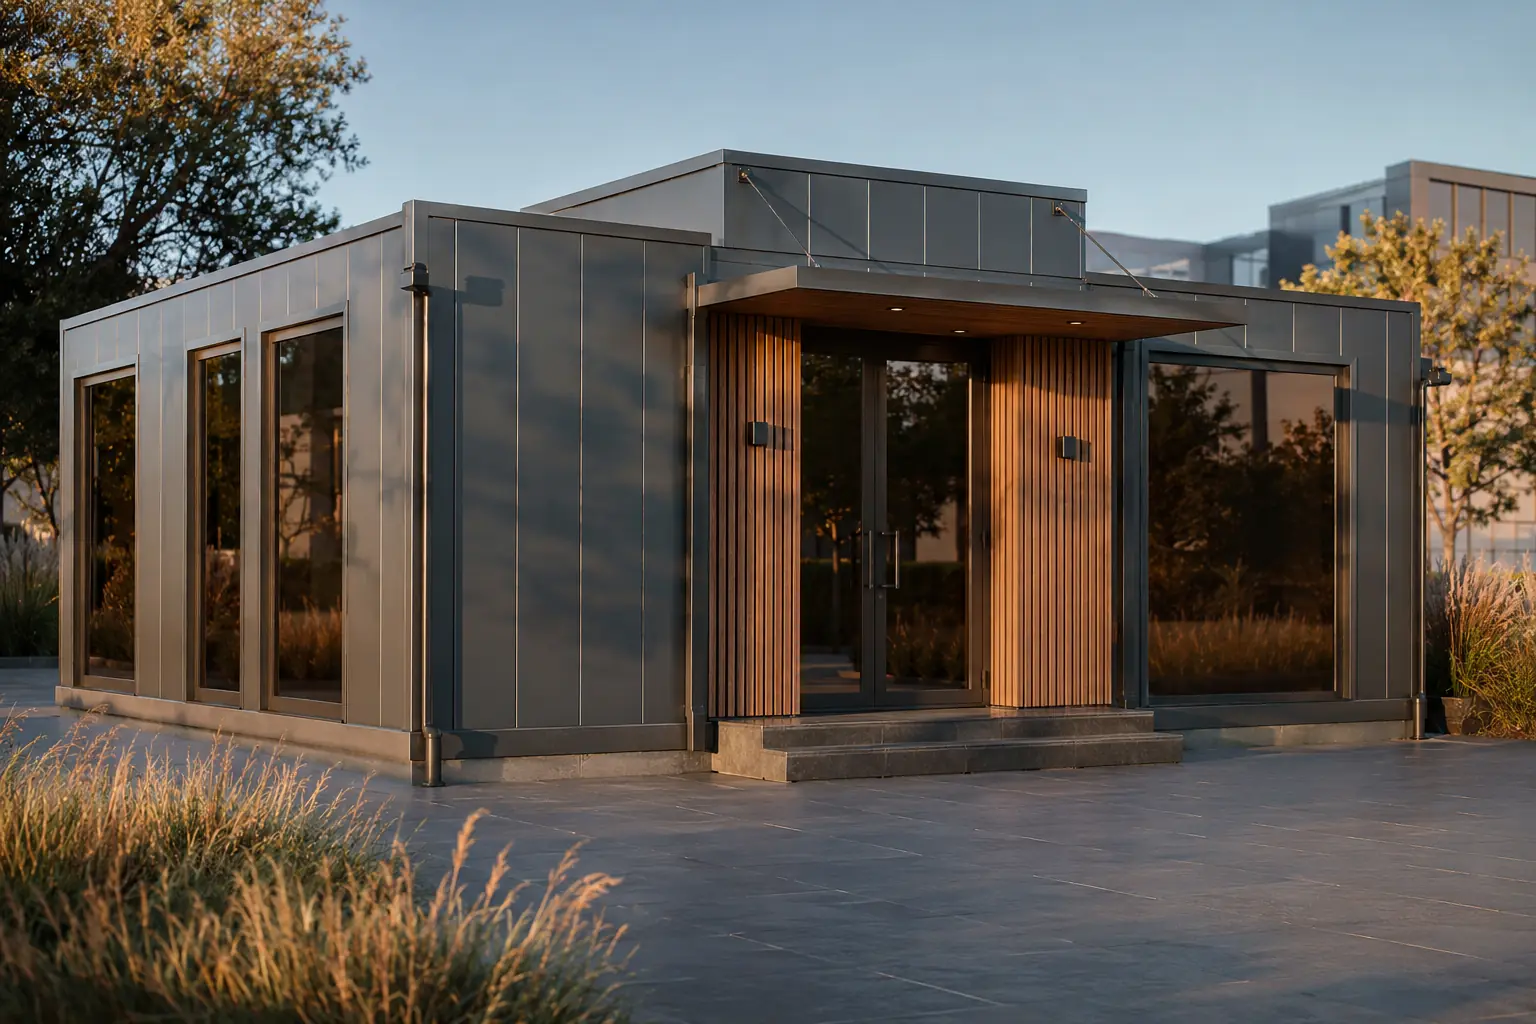
Metropol containers combine modular speed with refined façade materials and architectural detailing. Composite or metal cladding, timber-effect accents, wide glazed openings and concealed roof falls create a premium solution for offices, showrooms, sales suites and management facilities. Higher-grade interior finishes, lighting and climate systems reinforce the building's corporate character. Each elevation can be tuned to its surroundings and brand identity, from restrained elegance to a more expressive landmark appearance.

3 model options

Choose the area and compare the detail.

These are concept options. Final dimensions and technical solutions are confirmed against site, regulations and engineering.
30 m² Metropol Container Model
30

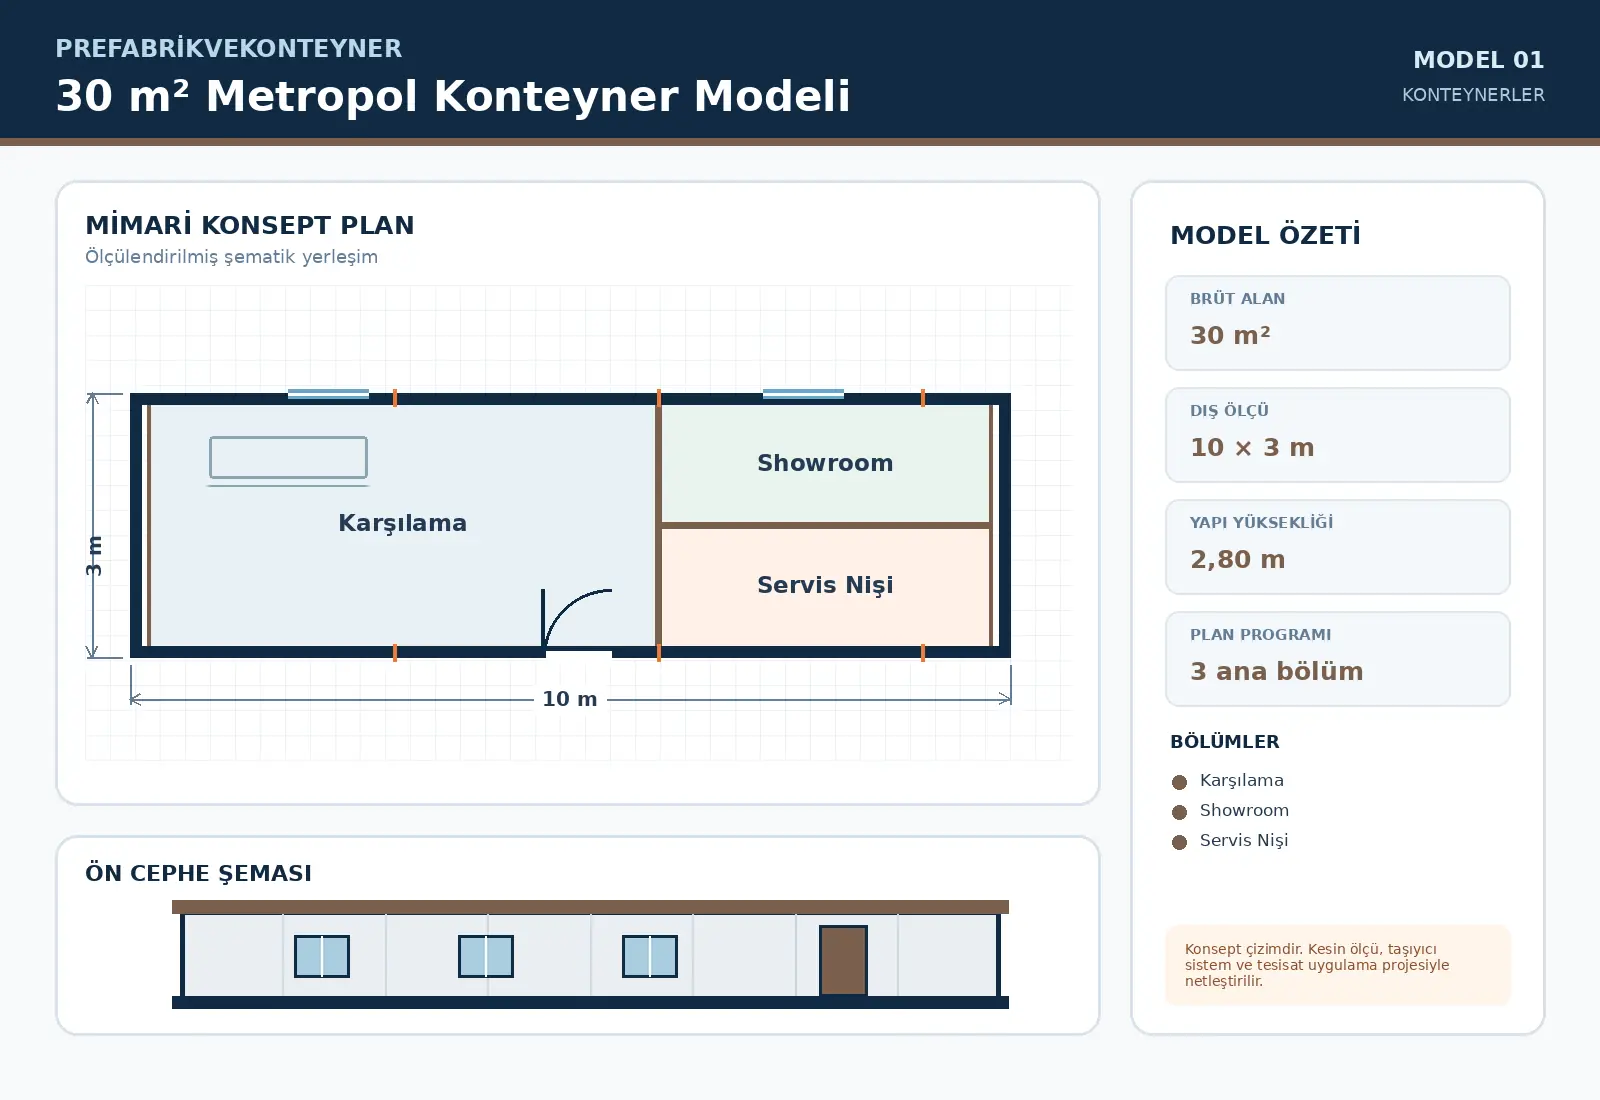
30 m² Metropol Container Model

30 m² Metropol Container Model is configured for compact requirements with an approximate external footprint of 10 × 3 m. The schematic plan contains Reception, Showroom, Servis Nişi. Door and window positions, service points and partitions can be revised around site conditions and user capacity before manufacture.

Get a Quote

Technical specifications

Model30 m² Metropol Container Model
Gross floor areaApproximately 30 m²
External dimensions10 × 3 m
Building height2.80 m
Clear internal heightApproximately 2.30–2.55 m, depending on roof and service design
Structural systemS235 grade steel main chassis and box-section upper frame, sized by structural calculation
Internal wall50 mm painted panel or plasterboard-lined light steel partition; moisture-resistant finish in wet areas
External wallYalıtımlı panel üzerine havalandırmalı metal/kompozit veya thermowood cephe kaplaması
RoofGizli eğimli yalıtımlı çatı. su yalıtım membranı. dere ve kontrollü yağmur suyu tahliyesi
FloorCement-based board over galvanised floor frame with heavy-duty commercial PVC finish
External door90 × 210 cm insulated galvanised steel entrance door; glazed or double-leaf options by model
Internal doorsLaminate, PVC or moisture-resistant compact doors selected for the use area
WindowsDouble-glazed PVC or thermally broken aluminium frames; opening sash and insect-screen options
ElectricalHalogen-free cabling, LED lighting, power/data points and provision for RCD-protected distribution board
PlumbingFresh/wastewater and hot-water provision in models with wet areas; optional in other layouts
Thermal and acoustic insulationSpecified by project according to climate zone, occupancy period, fire strategy and acoustic target
Plan scheduleReception, Showroom, Servis Nişi

Note: Technical values are a concept framework. The final building is engineered for the site, climate, seismic, fire and local requirements.

Additional model options
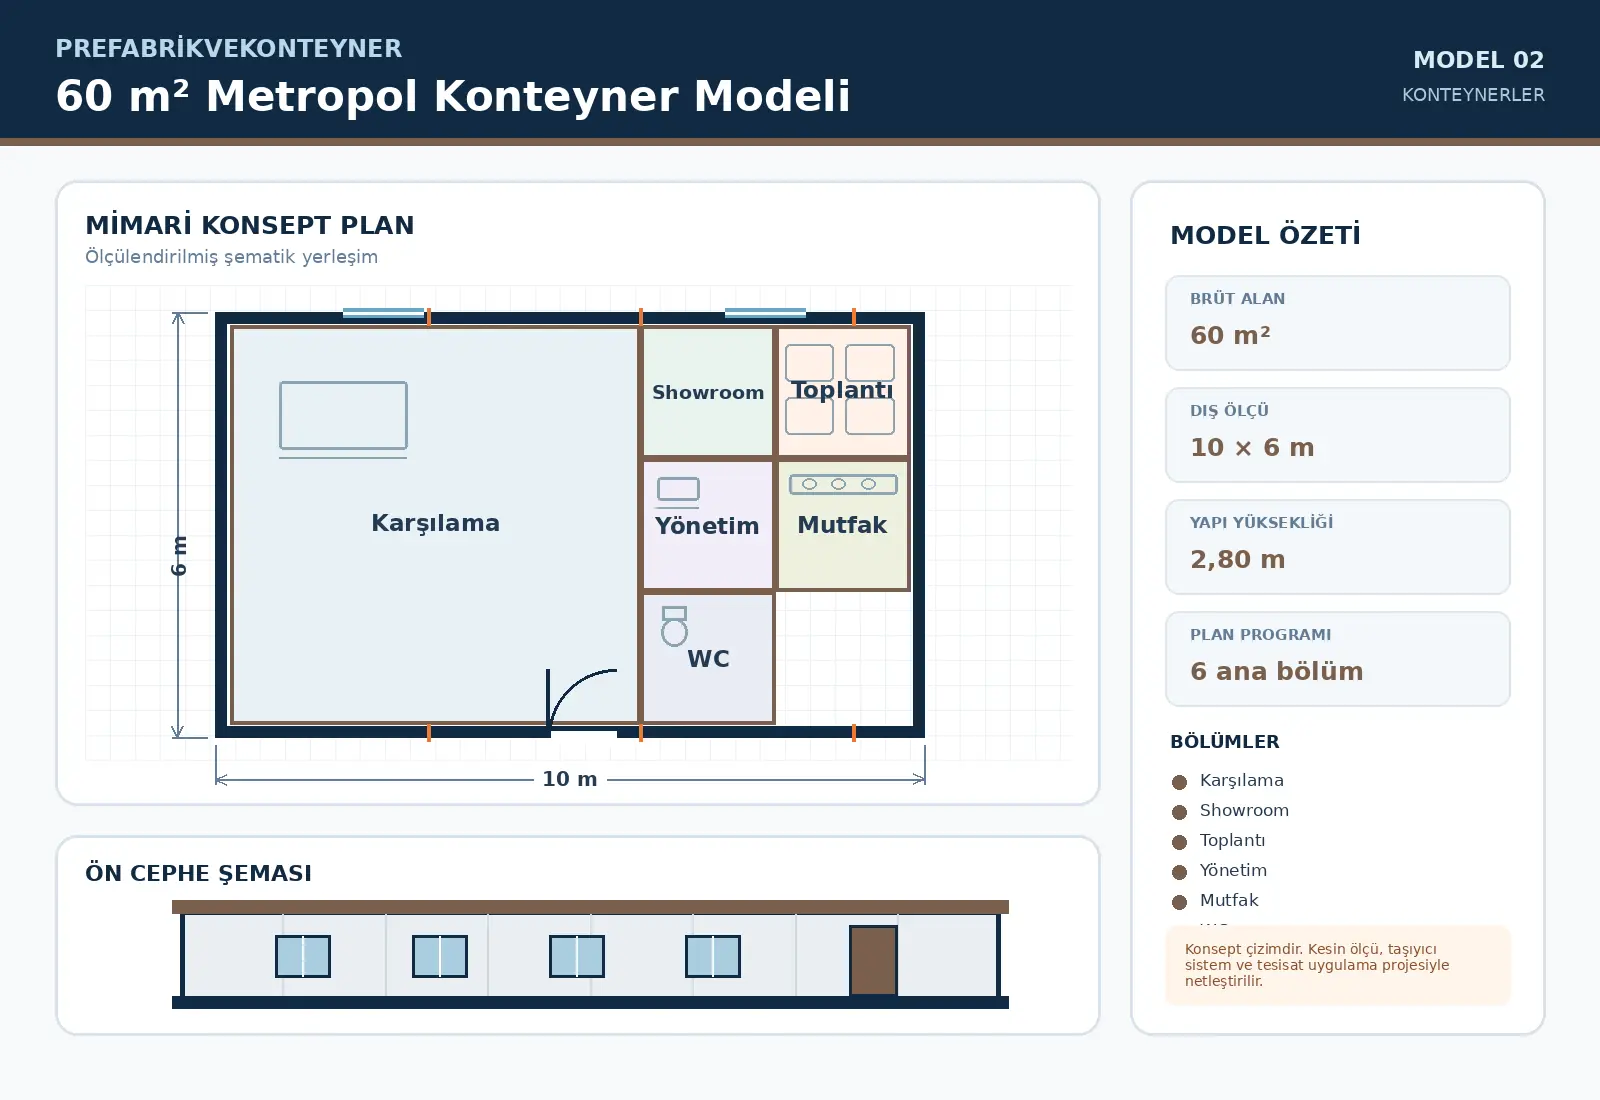
60 m² Metropol Container Model
60 m²

60 m² Metropol Container Model

60 m² Metropol Container Model is configured for mid-scale requirements with an approximate external footprint of 10 × 6 m. The schematic plan contains Reception, Showroom, Meeting Room, Management, Kitchen, WC. Door and window positions, service points and partitions can be revised around site conditions and user capacity before manufacture.

Get a Quote

Technical specifications

Model60 m² Metropol Container Model
Gross floor areaApproximately 60 m²
External dimensions10 × 6 m
Building height2.80 m
Clear internal heightApproximately 2.30–2.55 m, depending on roof and service design
Structural systemS235 grade steel main chassis and box-section upper frame, sized by structural calculation
Internal wall50 mm painted panel or plasterboard-lined light steel partition; moisture-resistant finish in wet areas
External wallYalıtımlı panel üzerine havalandırmalı metal/kompozit veya thermowood cephe kaplaması
RoofGizli eğimli yalıtımlı çatı. su yalıtım membranı. dere ve kontrollü yağmur suyu tahliyesi
FloorCement-based board over galvanised floor frame with heavy-duty commercial PVC finish
External door90 × 210 cm insulated galvanised steel entrance door; glazed or double-leaf options by model
Internal doorsLaminate, PVC or moisture-resistant compact doors selected for the use area
WindowsDouble-glazed PVC or thermally broken aluminium frames; opening sash and insect-screen options
ElectricalHalogen-free cabling, LED lighting, power/data points and provision for RCD-protected distribution board
PlumbingFresh/wastewater and hot-water provision in models with wet areas; optional in other layouts
Thermal and acoustic insulationSpecified by project according to climate zone, occupancy period, fire strategy and acoustic target
Plan scheduleReception, Showroom, Meeting Room, Management, Kitchen, WC
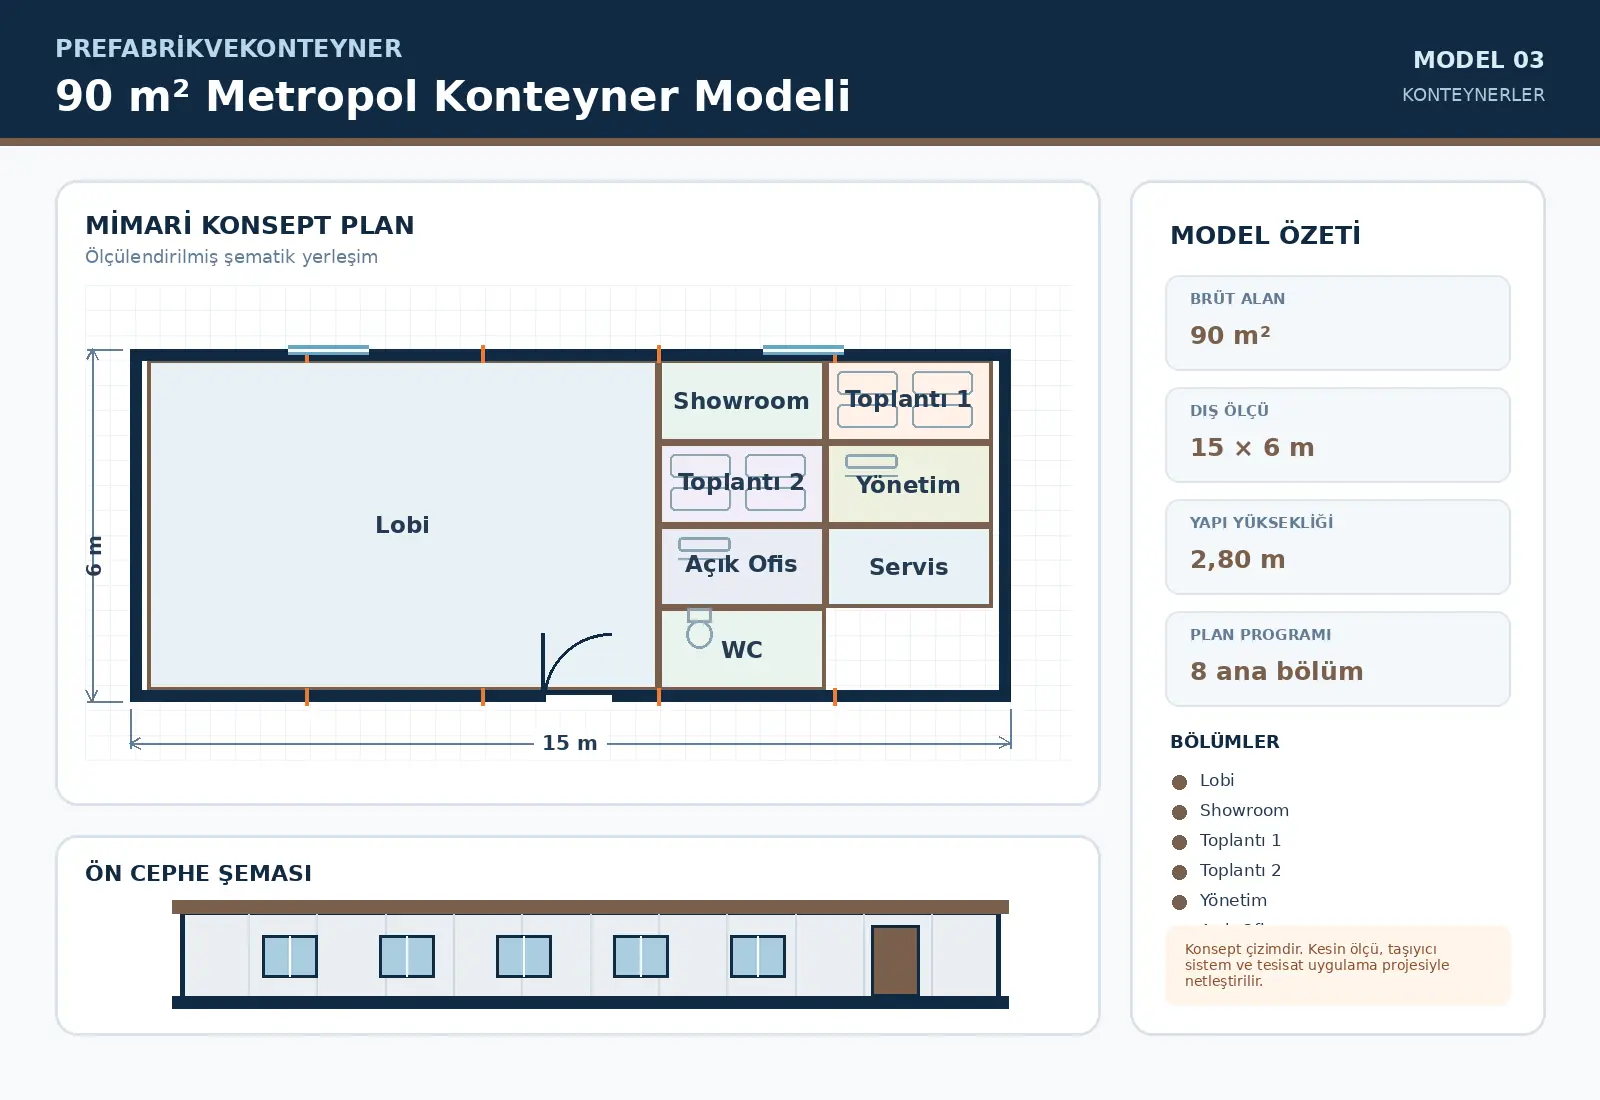
90 m² Metropol Container Model
90 m²

90 m² Metropol Container Model

90 m² Metropol Container Model is configured for large-scale requirements with an approximate external footprint of 15 × 6 m. The schematic plan contains Lobi, Showroom, Meeting Room 1, Meeting Room 2, Management, Open Office, Serving Line, WC. Door and window positions, service points and partitions can be revised around site conditions and user capacity before manufacture.

Get a Quote

Technical specifications

Model90 m² Metropol Container Model
Gross floor areaApproximately 90 m²
External dimensions15 × 6 m
Building height2.80 m
Clear internal heightApproximately 2.30–2.55 m, depending on roof and service design
Structural systemS235 grade steel main chassis and box-section upper frame, sized by structural calculation
Internal wall50 mm painted panel or plasterboard-lined light steel partition; moisture-resistant finish in wet areas
External wallYalıtımlı panel üzerine havalandırmalı metal/kompozit veya thermowood cephe kaplaması
RoofGizli eğimli yalıtımlı çatı. su yalıtım membranı. dere ve kontrollü yağmur suyu tahliyesi
FloorCement-based board over galvanised floor frame with heavy-duty commercial PVC finish
External door90 × 210 cm insulated galvanised steel entrance door; glazed or double-leaf options by model
Internal doorsLaminate, PVC or moisture-resistant compact doors selected for the use area
WindowsDouble-glazed PVC or thermally broken aluminium frames; opening sash and insect-screen options
ElectricalHalogen-free cabling, LED lighting, power/data points and provision for RCD-protected distribution board
PlumbingFresh/wastewater and hot-water provision in models with wet areas; optional in other layouts
Thermal and acoustic insulationSpecified by project according to climate zone, occupancy period, fire strategy and acoustic target
Plan scheduleLobi, Showroom, Meeting Room 1, Meeting Room 2, Management, Open Office, Serving Line, WC
You imagine it. We make it real.

Let’s plan your project

You imagine it. We make it real.

Tell us the need, location and target handover date. Together, we will define the right model, scope and delivery route.

Get a Quote