

Containers
Office Container
Product overview
Fast, flexible and controlled spaces with Office Container.
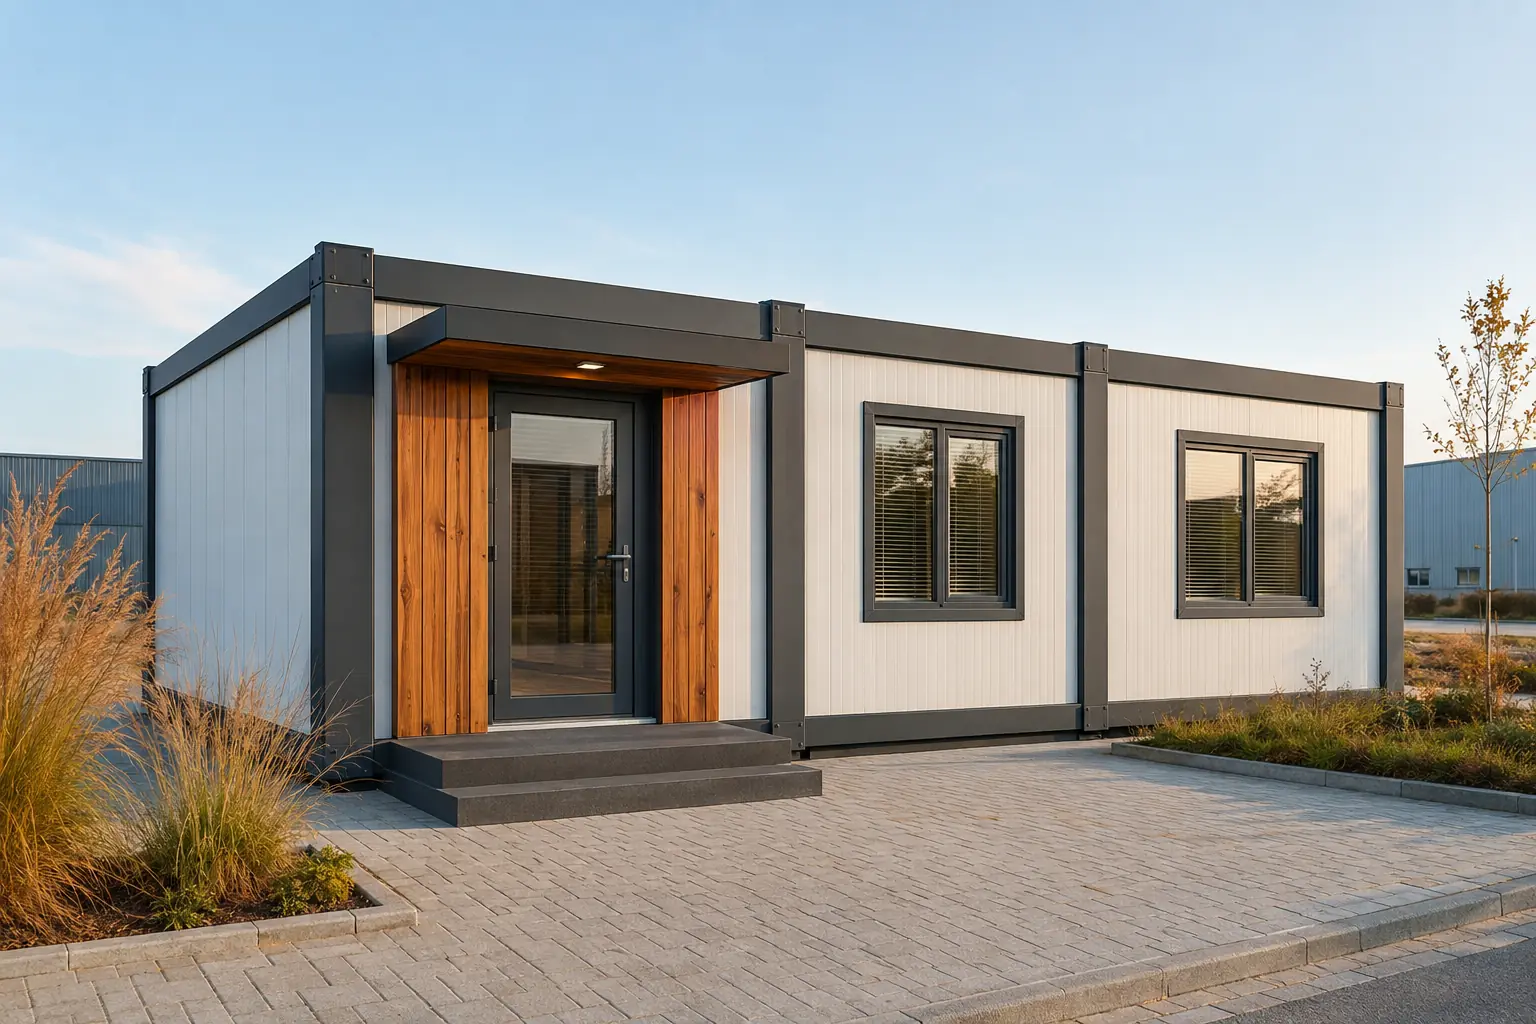
Office containers create comfortable, professional workplaces for management, sales, engineering and site coordination teams. Open workspaces, executive rooms, meeting areas, reception, kitchenette and WC functions can be combined within the same modular building. Generous glazing improves daylight while insulated walls and roof systems support year-round use. Cable routes, lighting, data points and air-conditioning locations are coordinated with the furniture plan to deliver a calm and orderly business environment.
3 model options
Choose the area and compare the detail.
These are concept options. Final dimensions and technical solutions are confirmed against site, regulations and engineering.
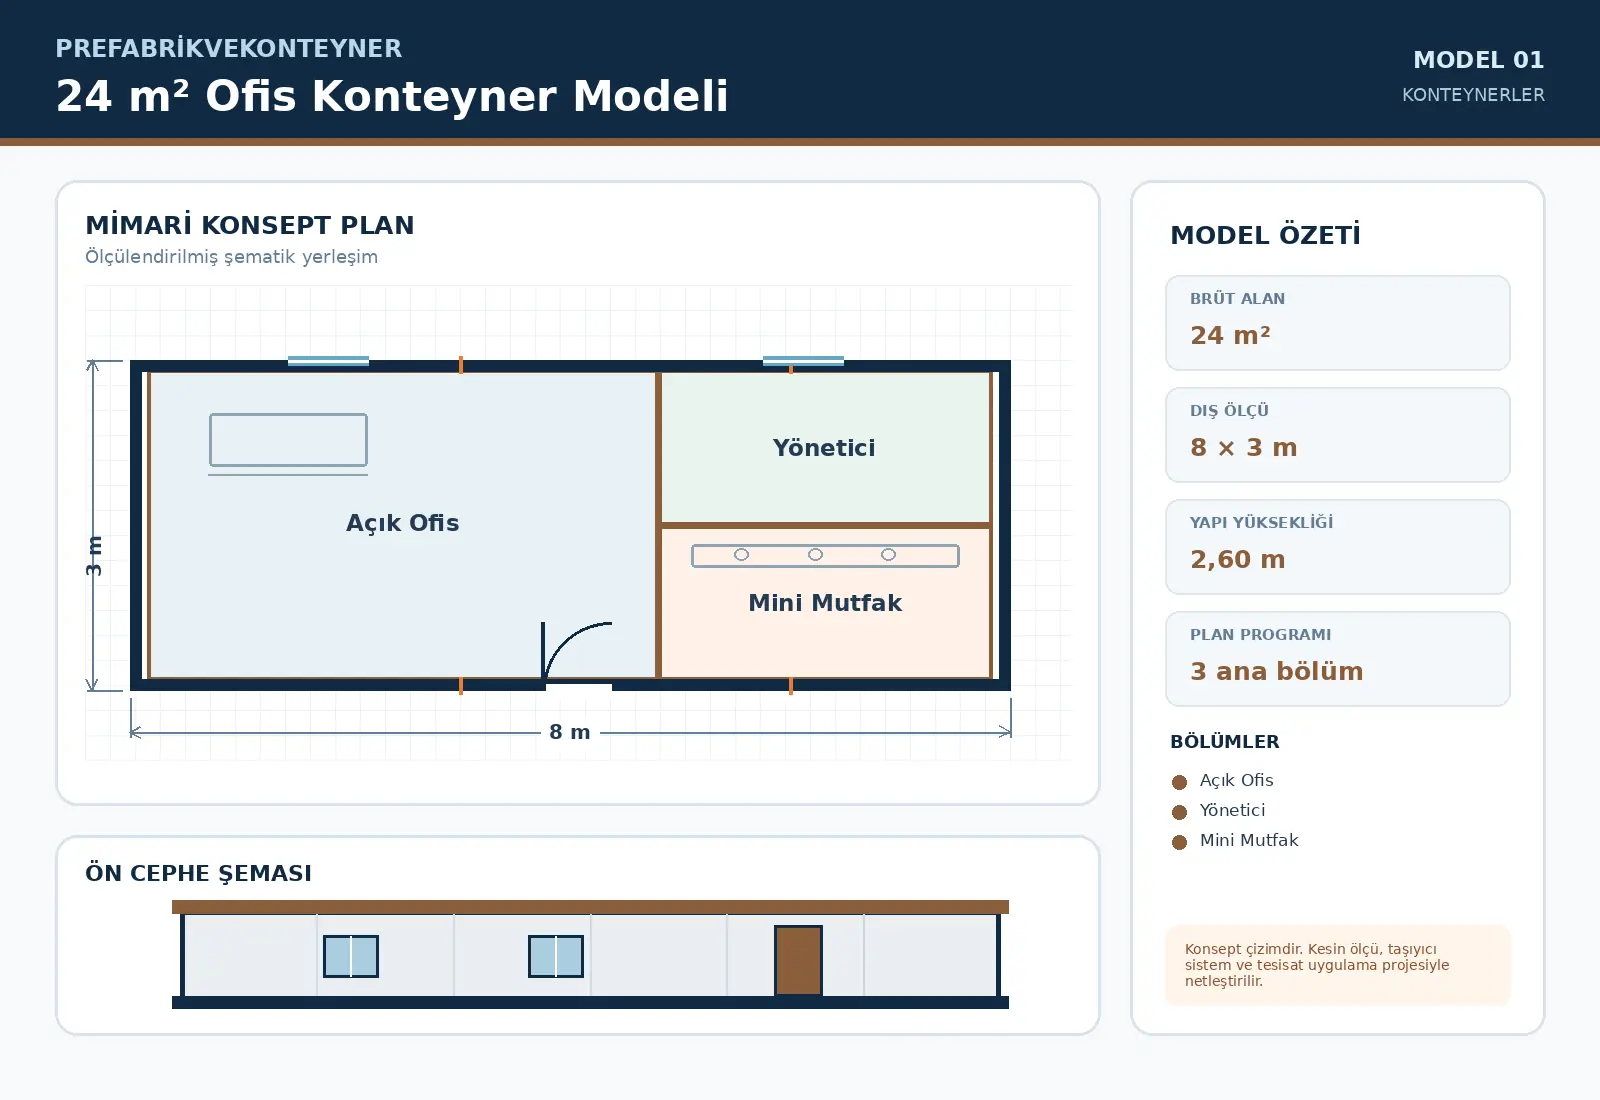
24 m² Office Container Model
24 m² Office Container Model is configured for compact requirements with an approximate external footprint of 8 × 3 m. The schematic plan contains Open Office, Executive Office, Kitchenette. Door and window positions, service points and partitions can be revised around site conditions and user capacity before manufacture.
Get a Quote↗Technical specifications
Note: Technical values are a concept framework. The final building is engineered for the site, climate, seismic, fire and local requirements.
Additional model options
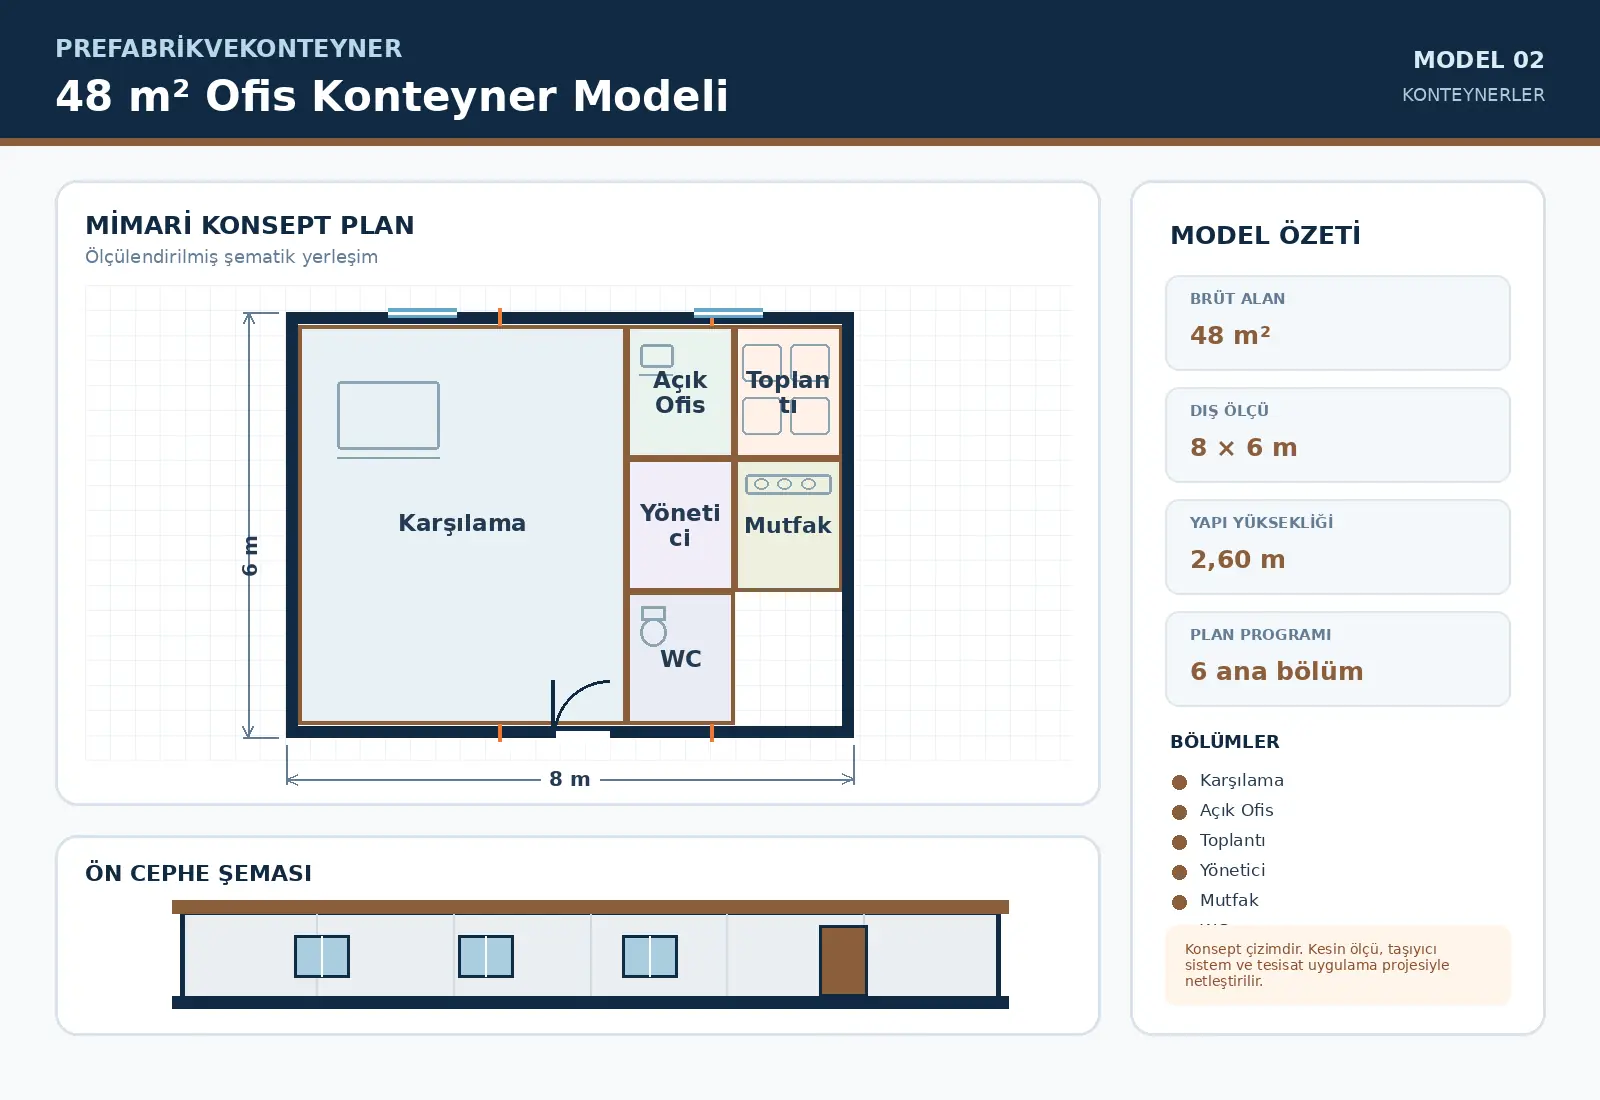
48 m² Office Container Model
48 m² Office Container Model is configured for mid-scale requirements with an approximate external footprint of 8 × 6 m. The schematic plan contains Reception, Open Office, Meeting Room, Executive Office, Kitchen, WC. Door and window positions, service points and partitions can be revised around site conditions and user capacity before manufacture.
Get a Quote↗Technical specifications
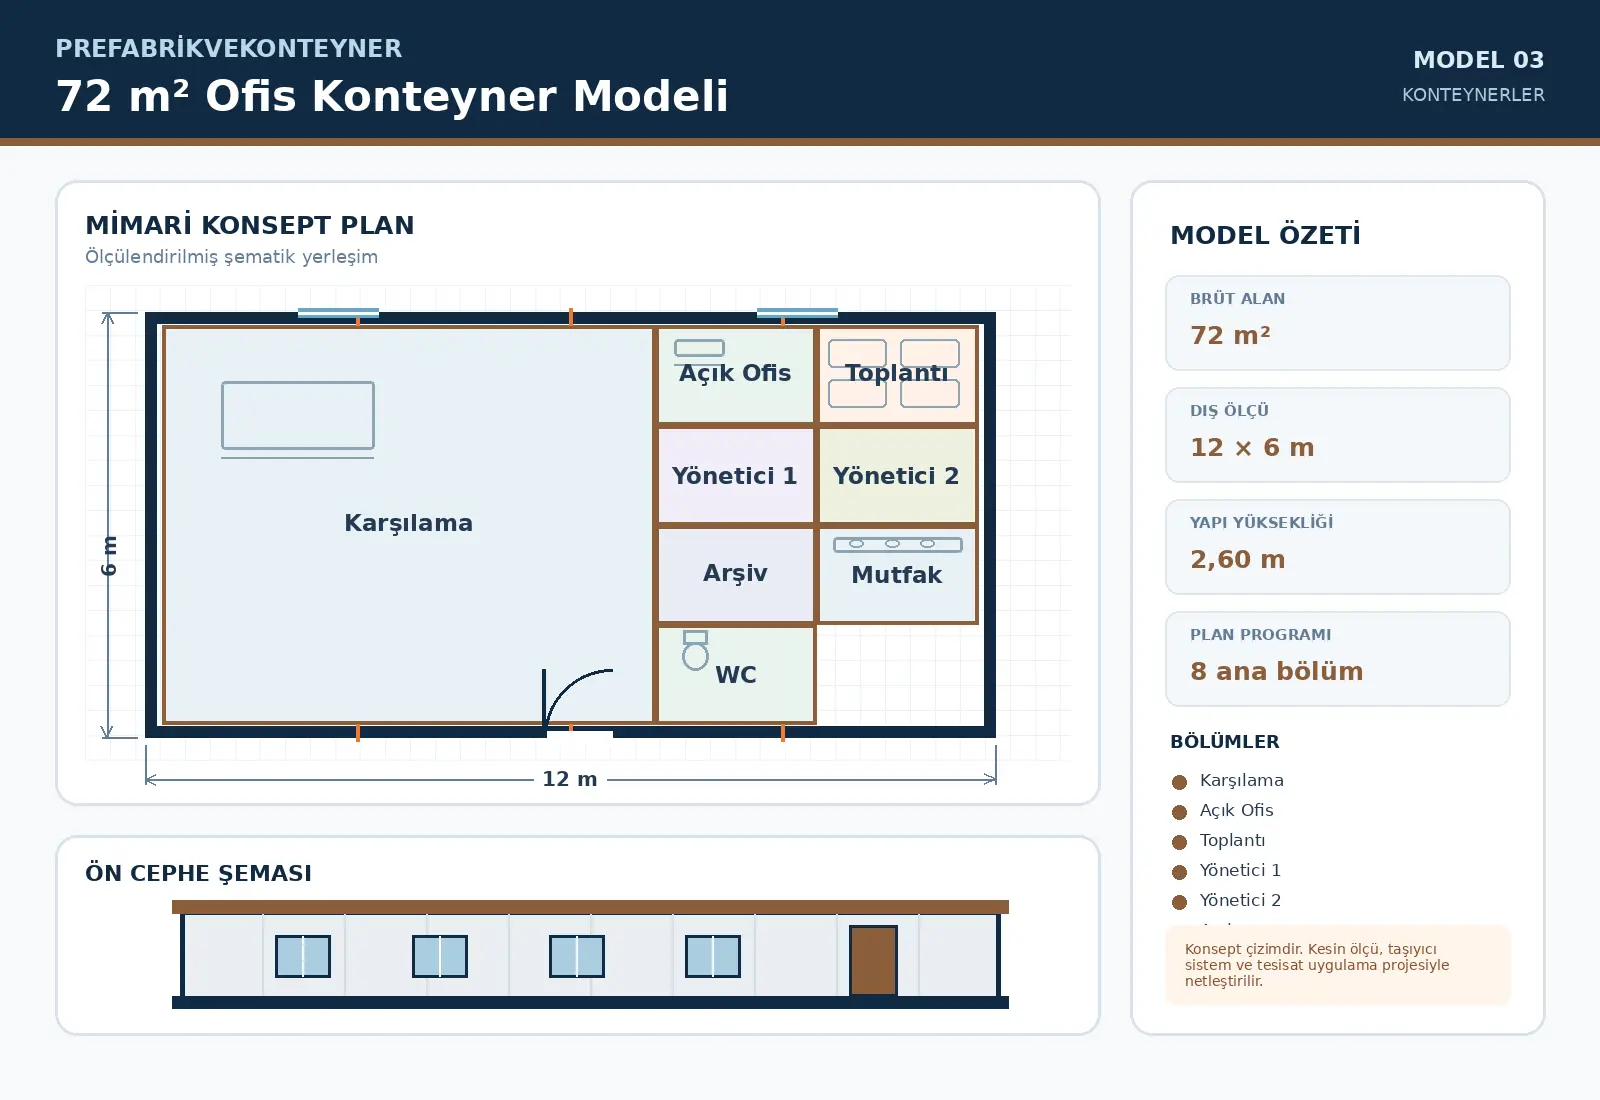
72 m² Office Container Model
72 m² Office Container Model is configured for large-scale requirements with an approximate external footprint of 12 × 6 m. The schematic plan contains Reception, Open Office, Meeting Room, Executive Office 1, Executive Office 2, Archive, Kitchen, WC. Door and window positions, service points and partitions can be revised around site conditions and user capacity before manufacture.
Get a Quote↗Technical specifications
Let’s plan your project
You imagine it. We make it real.
Tell us the need, location and target handover date. Together, we will define the right model, scope and delivery route.
Get a Quote↗