

Dining Hall Container

Containers

Dining Hall Container

Product overview

Fast, flexible and controlled spaces with Dining Hall Container.

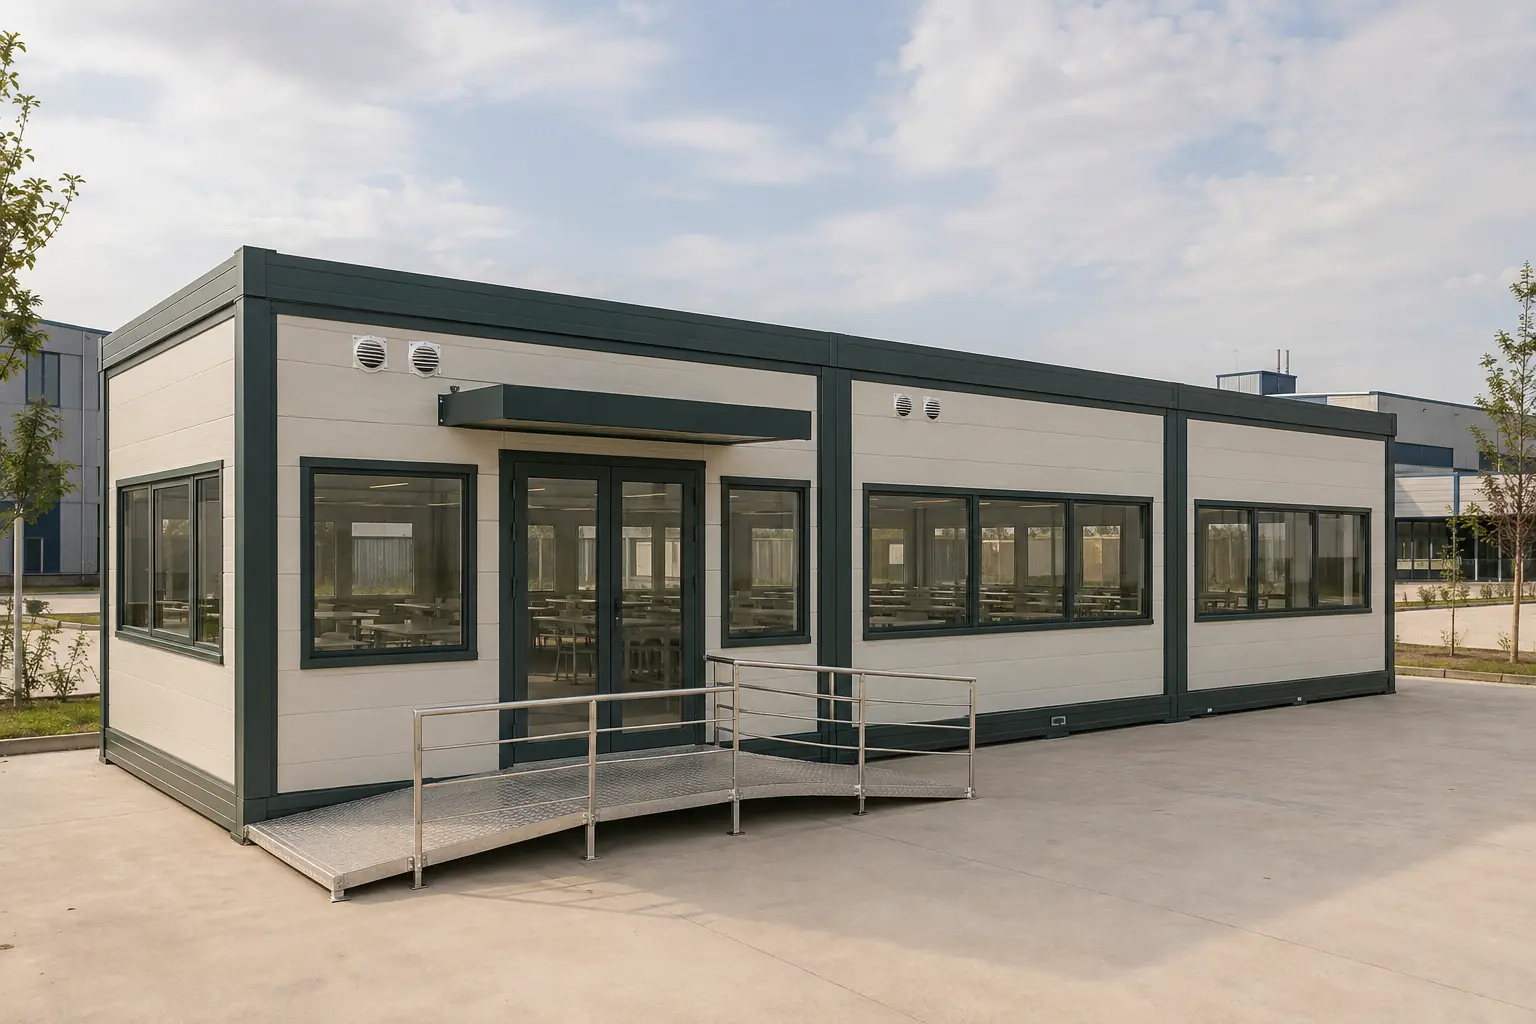
Dining hall containers integrate seating, food preparation, serving, washing and storage zones around a practical workflow. Clean and used routes, washable finishes, strong ventilation and sufficient service openings are central to the planning. The system can expand with staff numbers and support shift-based seating arrangements. Large windows create an inviting dining space, while kitchen fire safety, hygiene and service requirements are developed in the project-specific engineering package.

3 model options

Choose the area and compare the detail.

These are concept options. Final dimensions and technical solutions are confirmed against site, regulations and engineering.
84 m² Dining Hall Container Model
84

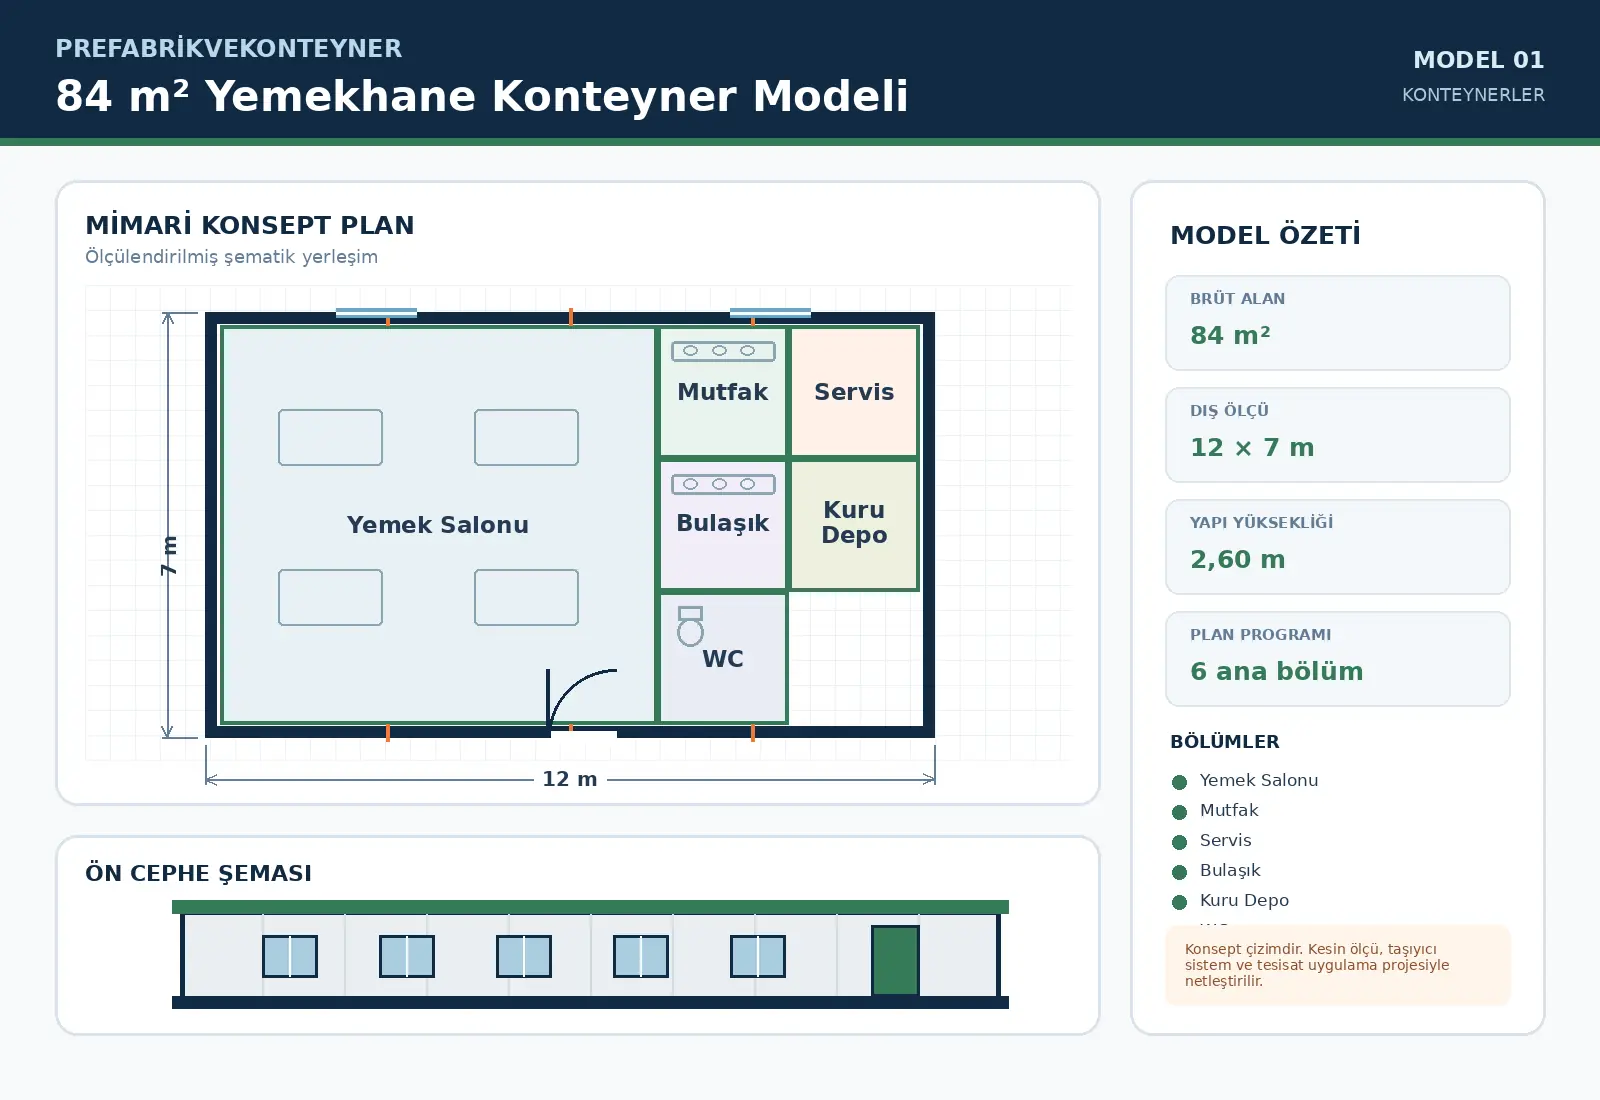
84 m² Dining Hall Container Model

84 m² Dining Hall Container Model is configured for compact requirements with an approximate external footprint of 12 × 7 m. The schematic plan contains Dining Hall, Kitchen, Serving Line, Dishwashing, Dry Storage, WC. Door and window positions, service points and partitions can be revised around site conditions and user capacity before manufacture.

Get a Quote

Technical specifications

Model84 m² Dining Hall Container Model
Gross floor areaApproximately 84 m²
External dimensions12 × 7 m
Building height2.60 m
Clear internal heightApproximately 2.30–2.55 m, depending on roof and service design
Structural systemS235 grade steel main chassis and box-section upper frame, sized by structural calculation
Internal wall50 mm painted panel or plasterboard-lined light steel partition; moisture-resistant finish in wet areas
External wall50–80 mm insulated sandwich panel with painted galvanised steel faces; core selected for the climate
RoofGalvanised structure, vapour-control layer, 80–100 mm insulation and waterproof outer covering
FloorKaymaz ticari tip PVC; mutfak ve yıkama alanlarında hijyenik. suya dayanıklı kaplama
External doorYalıtımlı çift kanat ana giriş; mutfak tarafında servis ve acil çıkış kapıları
Internal doorsLaminate, PVC or moisture-resistant compact doors selected for the use area
WindowsDouble-glazed PVC or thermally broken aluminium frames; opening sash and insect-screen options
ElectricalHalogen-free cabling, LED lighting, power/data points and provision for RCD-protected distribution board
PlumbingTemiz/atık su. yağ tutucuya uygun mutfak çıkışı. sıcak su ve ekipman bağlantı noktaları
Thermal and acoustic insulationSpecified by project according to climate zone, occupancy period, fire strategy and acoustic target
Plan scheduleDining Hall, Kitchen, Serving Line, Dishwashing, Dry Storage, WC

Note: Technical values are a concept framework. The final building is engineered for the site, climate, seismic, fire and local requirements.

Additional model options
252 m² Dining Hall Container Model
252 m²

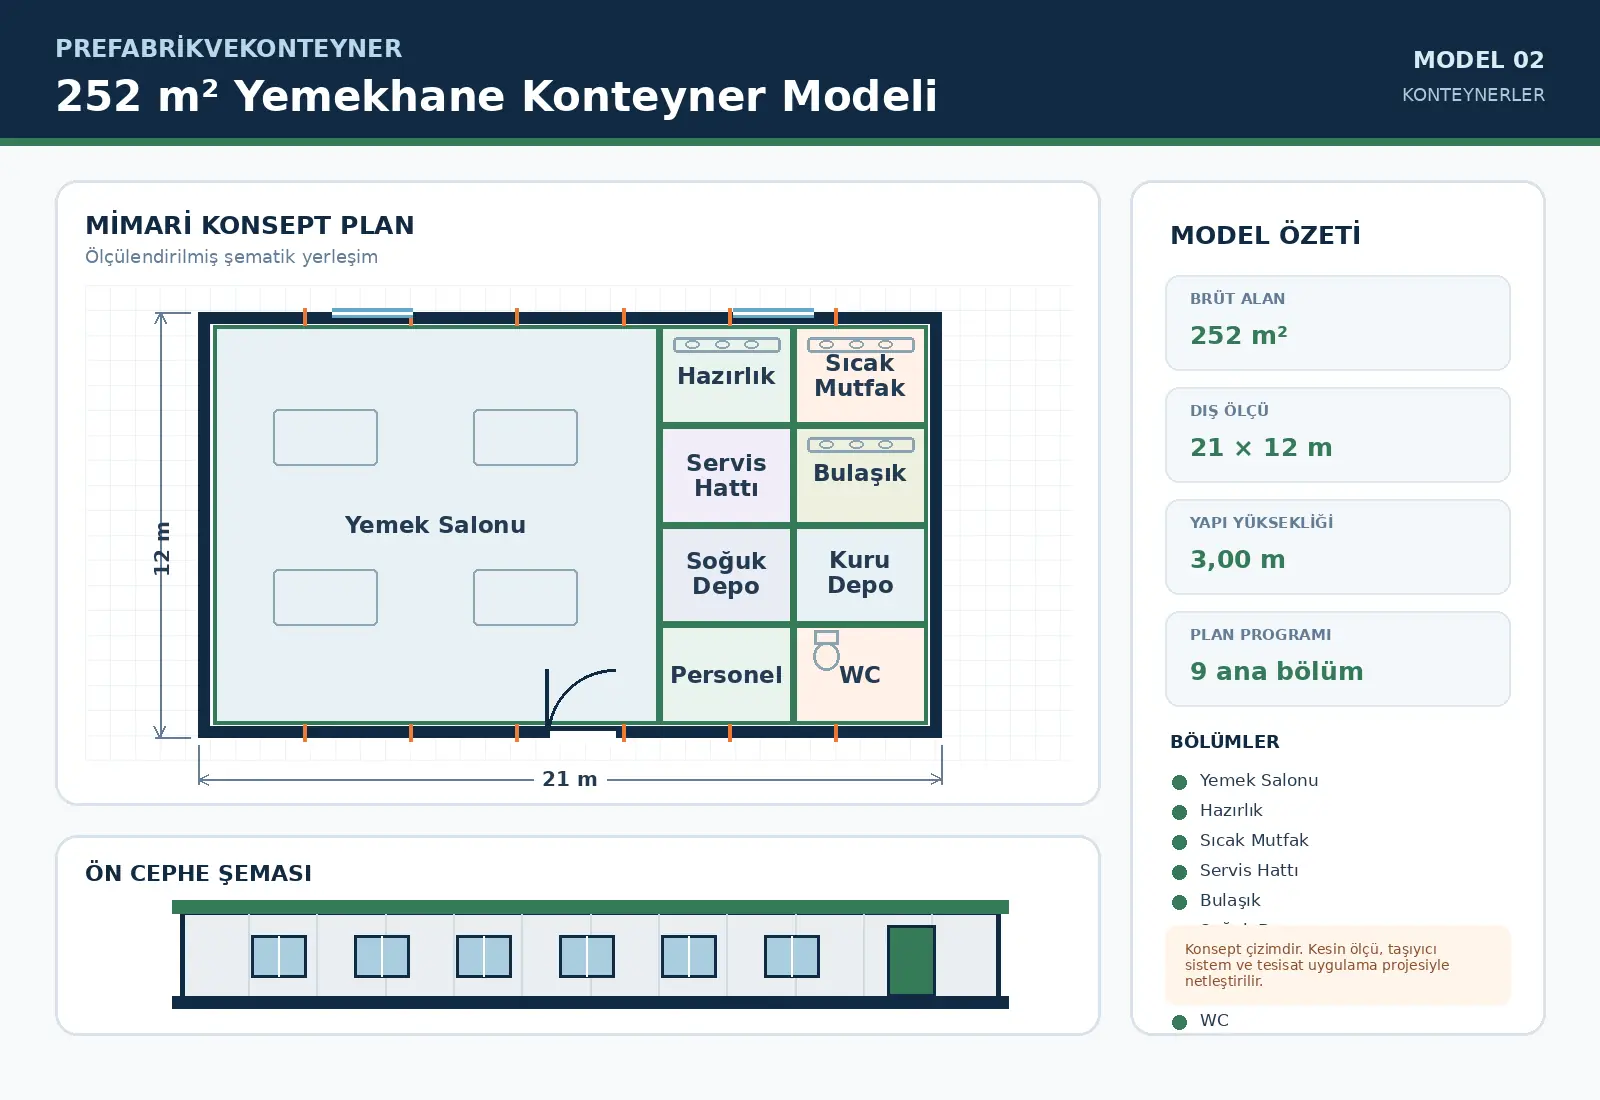
252 m² Dining Hall Container Model

252 m² Dining Hall Container Model is configured for mid-scale requirements with an approximate external footprint of 21 × 12 m. The schematic plan contains Dining Hall, Preparation, Sıcak Mutfak, Servis Hattı, Dishwashing, Cold Storage, Dry Storage, Personel, WC. Door and window positions, service points and partitions can be revised around site conditions and user capacity before manufacture.

Get a Quote

Technical specifications

Model252 m² Dining Hall Container Model
Gross floor areaApproximately 252 m²
External dimensions21 × 12 m
Building height3.00 m
Clear internal heightApproximately 2.30–2.55 m, depending on roof and service design
Structural systemS235 grade steel main chassis and box-section upper frame, sized by structural calculation
Internal wall50 mm painted panel or plasterboard-lined light steel partition; moisture-resistant finish in wet areas
External wall50–80 mm insulated sandwich panel with painted galvanised steel faces; core selected for the climate
RoofGalvanised structure, vapour-control layer, 80–100 mm insulation and waterproof outer covering
FloorKaymaz ticari tip PVC; mutfak ve yıkama alanlarında hijyenik. suya dayanıklı kaplama
External doorYalıtımlı çift kanat ana giriş; mutfak tarafında servis ve acil çıkış kapıları
Internal doorsLaminate, PVC or moisture-resistant compact doors selected for the use area
WindowsDouble-glazed PVC or thermally broken aluminium frames; opening sash and insect-screen options
ElectricalHalogen-free cabling, LED lighting, power/data points and provision for RCD-protected distribution board
PlumbingTemiz/atık su. yağ tutucuya uygun mutfak çıkışı. sıcak su ve ekipman bağlantı noktaları
Thermal and acoustic insulationSpecified by project according to climate zone, occupancy period, fire strategy and acoustic target
Plan scheduleDining Hall, Preparation, Sıcak Mutfak, Servis Hattı, Dishwashing, Cold Storage, Dry Storage, Personel, WC
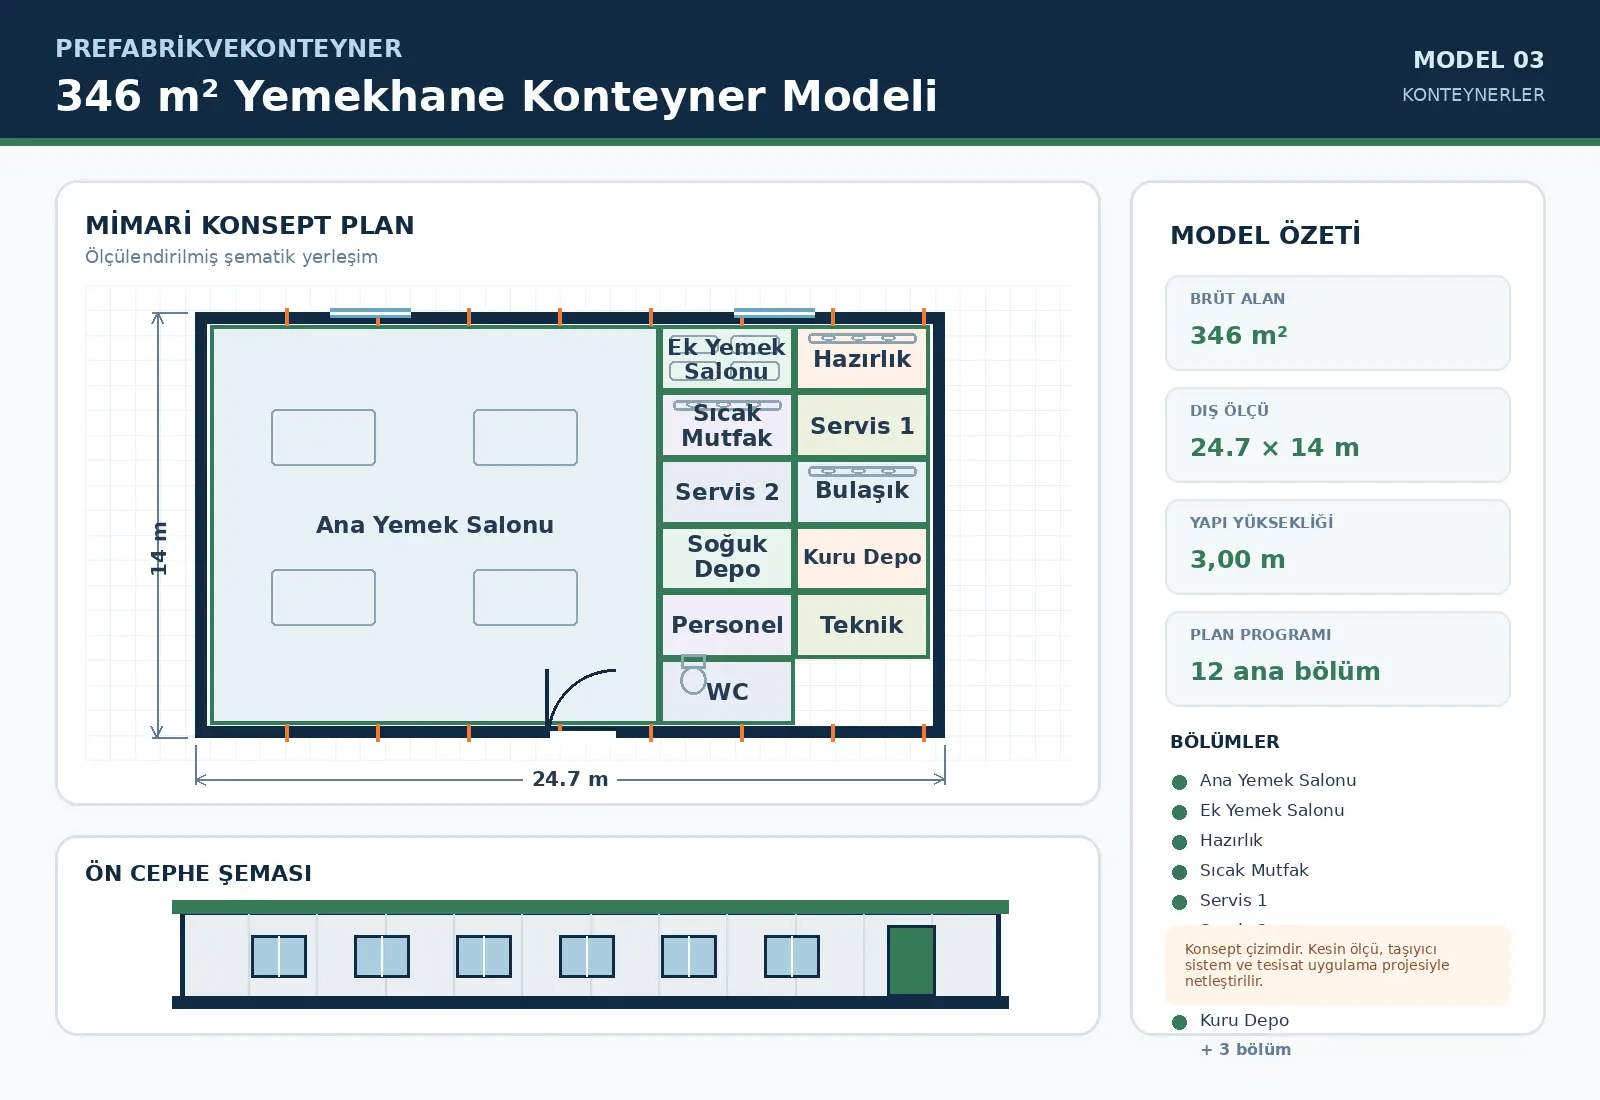
346 m² Dining Hall Container Model
346 m²

346 m² Dining Hall Container Model

346 m² Dining Hall Container Model is configured for large-scale requirements with an approximate external footprint of 24.7 × 14 m. The schematic plan contains Ana Yemek Salonu, Ek Yemek Salonu, Preparation, Sıcak Mutfak, Servis 1, Servis 2, Dishwashing, Cold Storage, Dry Storage, Personel, Teknik, WC. Door and window positions, service points and partitions can be revised around site conditions and user capacity before manufacture.

Get a Quote

Technical specifications

Model346 m² Dining Hall Container Model
Gross floor areaApproximately 346 m²
External dimensions24.7 × 14 m
Building height3.00 m
Clear internal heightApproximately 2.30–2.55 m, depending on roof and service design
Structural systemS235 grade steel main chassis and box-section upper frame, sized by structural calculation
Internal wall50 mm painted panel or plasterboard-lined light steel partition; moisture-resistant finish in wet areas
External wall50–80 mm insulated sandwich panel with painted galvanised steel faces; core selected for the climate
RoofGalvanised structure, vapour-control layer, 80–100 mm insulation and waterproof outer covering
FloorKaymaz ticari tip PVC; mutfak ve yıkama alanlarında hijyenik. suya dayanıklı kaplama
External doorYalıtımlı çift kanat ana giriş; mutfak tarafında servis ve acil çıkış kapıları
Internal doorsLaminate, PVC or moisture-resistant compact doors selected for the use area
WindowsDouble-glazed PVC or thermally broken aluminium frames; opening sash and insect-screen options
ElectricalHalogen-free cabling, LED lighting, power/data points and provision for RCD-protected distribution board
PlumbingTemiz/atık su. yağ tutucuya uygun mutfak çıkışı. sıcak su ve ekipman bağlantı noktaları
Thermal and acoustic insulationSpecified by project according to climate zone, occupancy period, fire strategy and acoustic target
Plan scheduleAna Yemek Salonu, Ek Yemek Salonu, Preparation, Sıcak Mutfak, Servis 1, Servis 2, Dishwashing, Cold Storage, Dry Storage, Personel, Teknik, WC
You imagine it. We make it real.

Let’s plan your project

You imagine it. We make it real.

Tell us the need, location and target handover date. Together, we will define the right model, scope and delivery route.

Get a Quote