


PROJECT PORTFOLIO
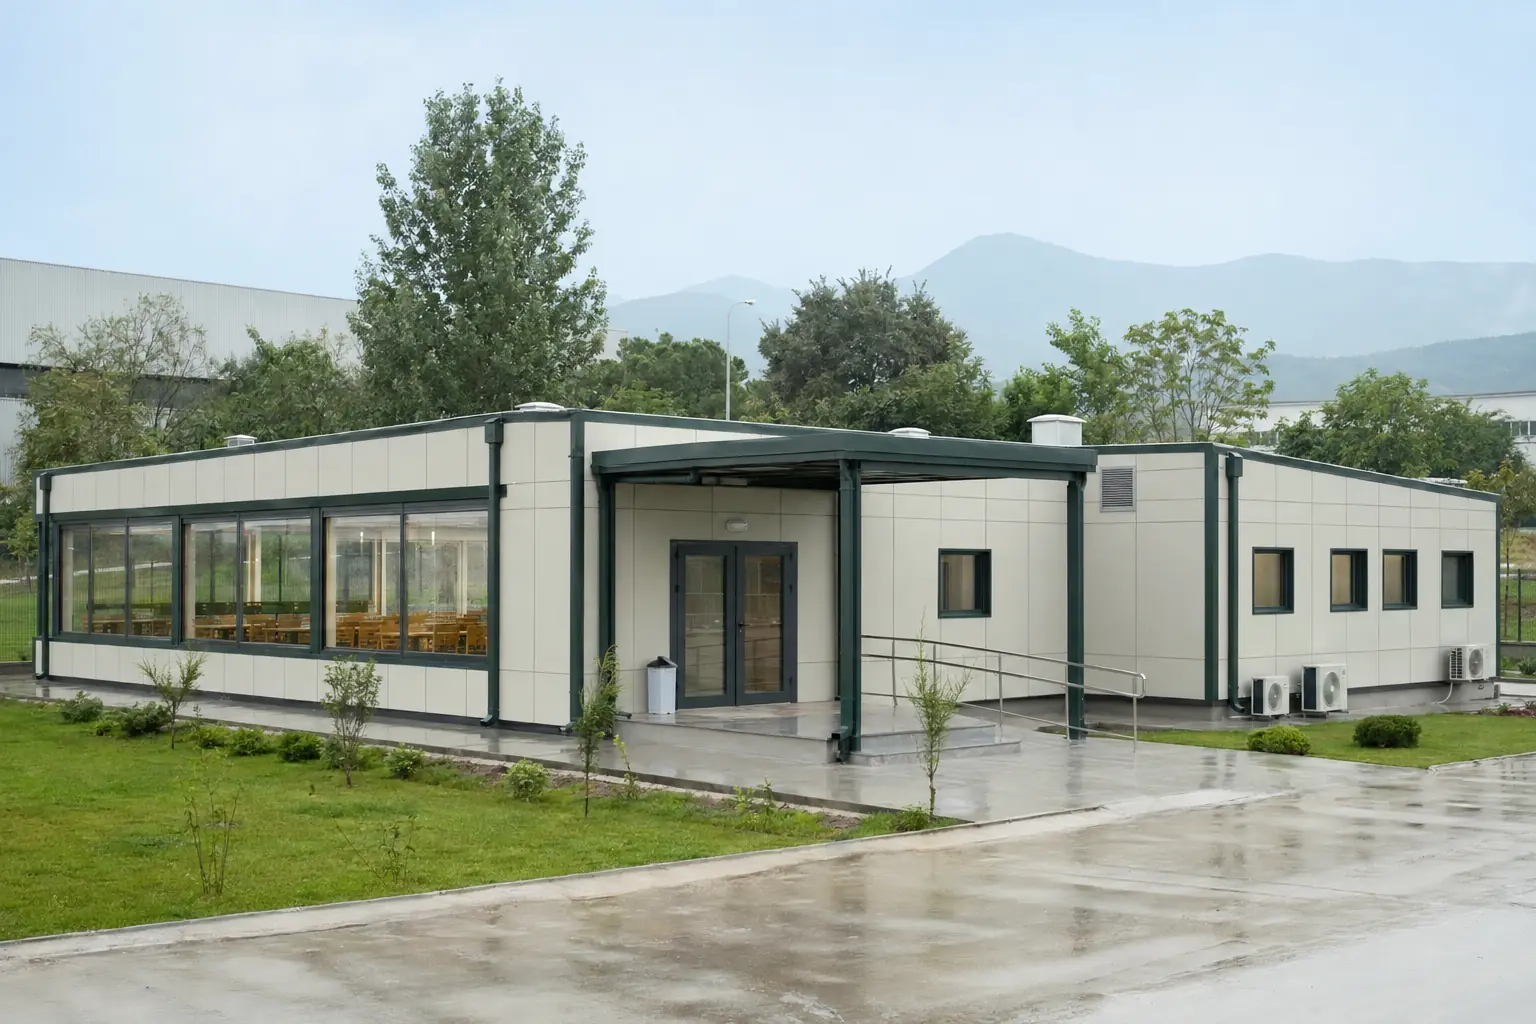
Bursa Factory Social Facility
Project scope
An L-shaped facility with dining, changing and rest areas
This concept brings together dining, changing and rest functions for factory shift teams, using its L-shaped plan to define an entrance court. Wide dining-hall windows, an accessible ramp and controlled service connections support a clear flow.
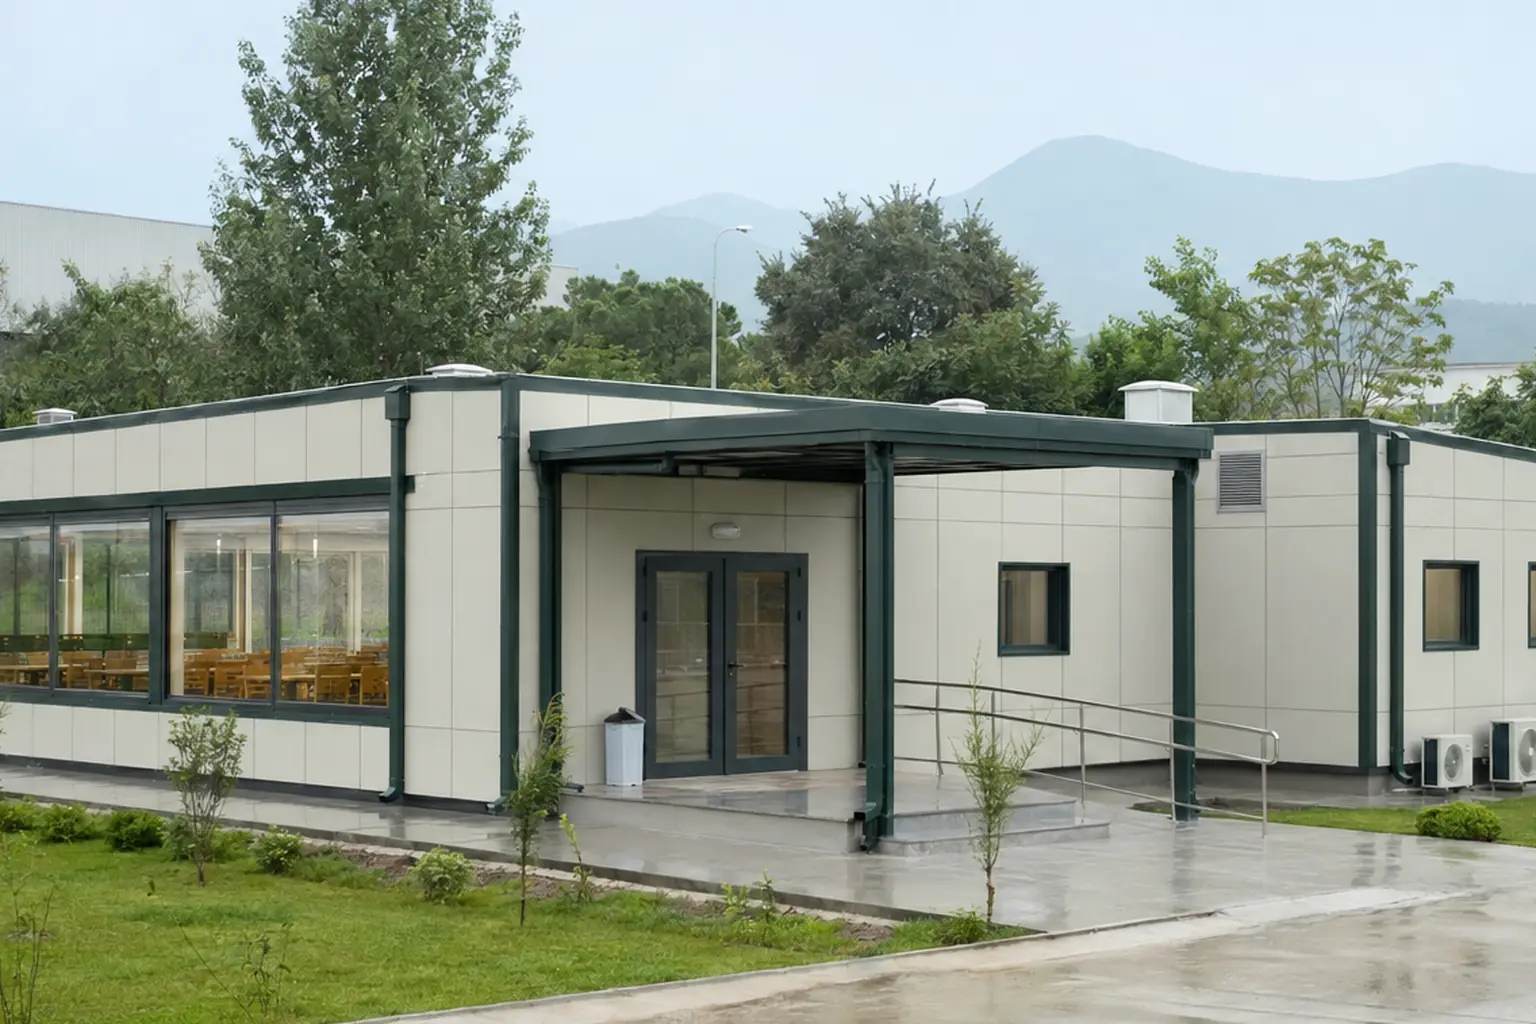
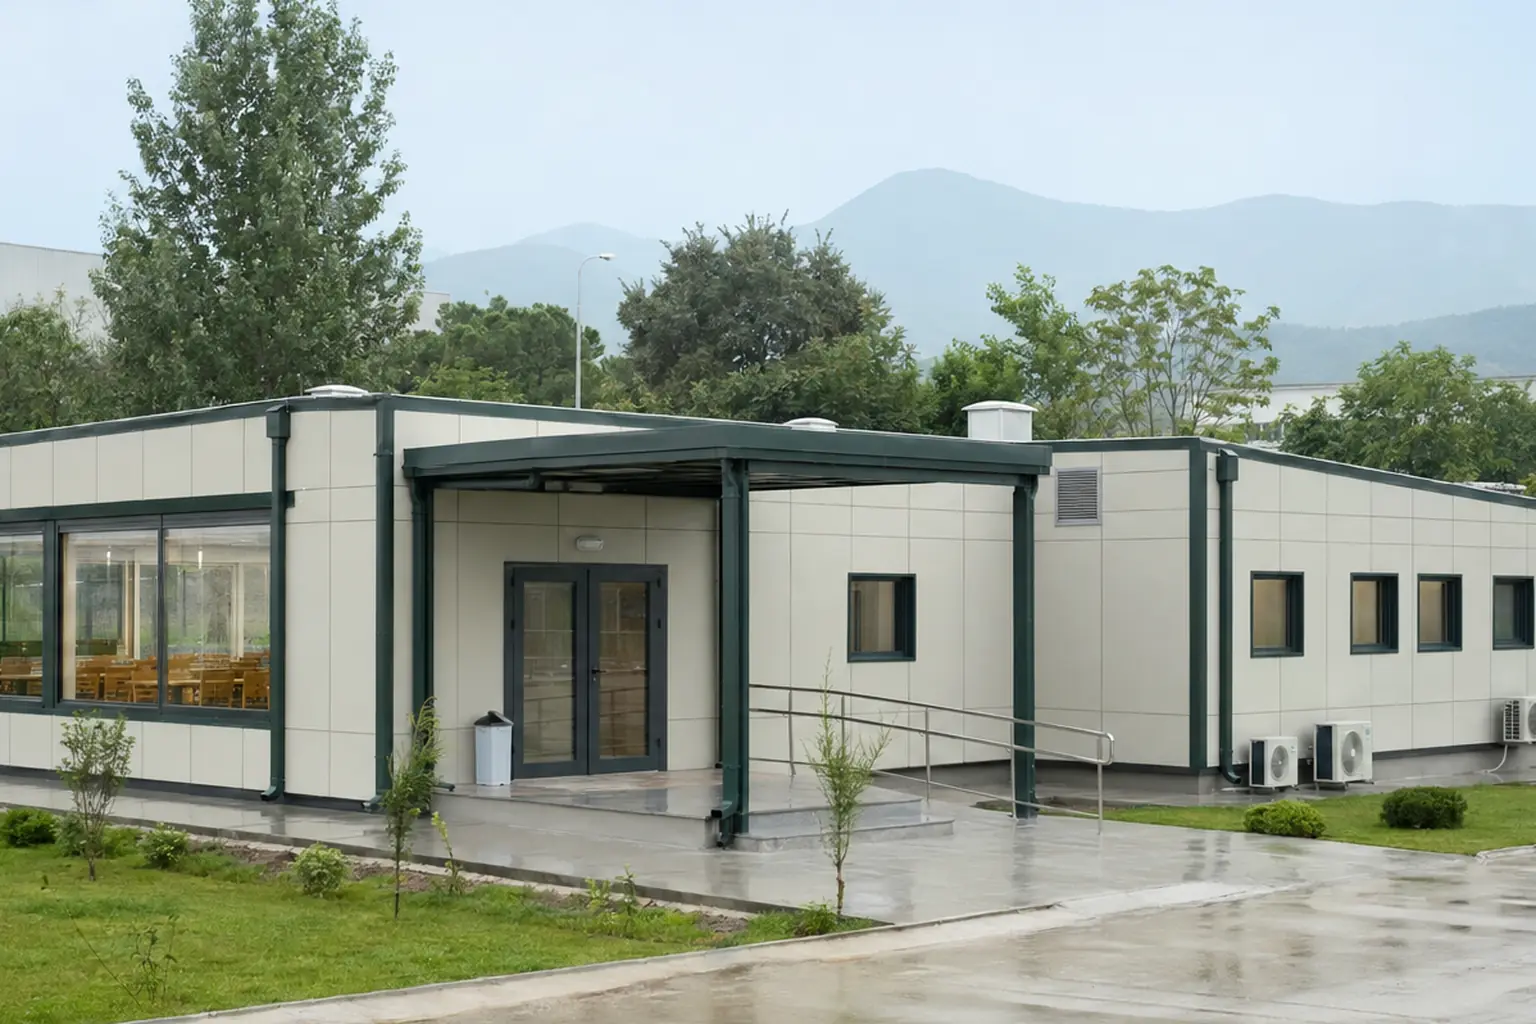
This project name, scope and imagery form a portfolio concept. Company records and client permission should be confirmed before publication as a completed reference.

Let’s plan your project
You imagine it. We make it real.
Tell us the need, location and target handover date. Together, we will define the right model, scope and delivery route.
Get a Quote↗