


PROJECT PORTFOLIO
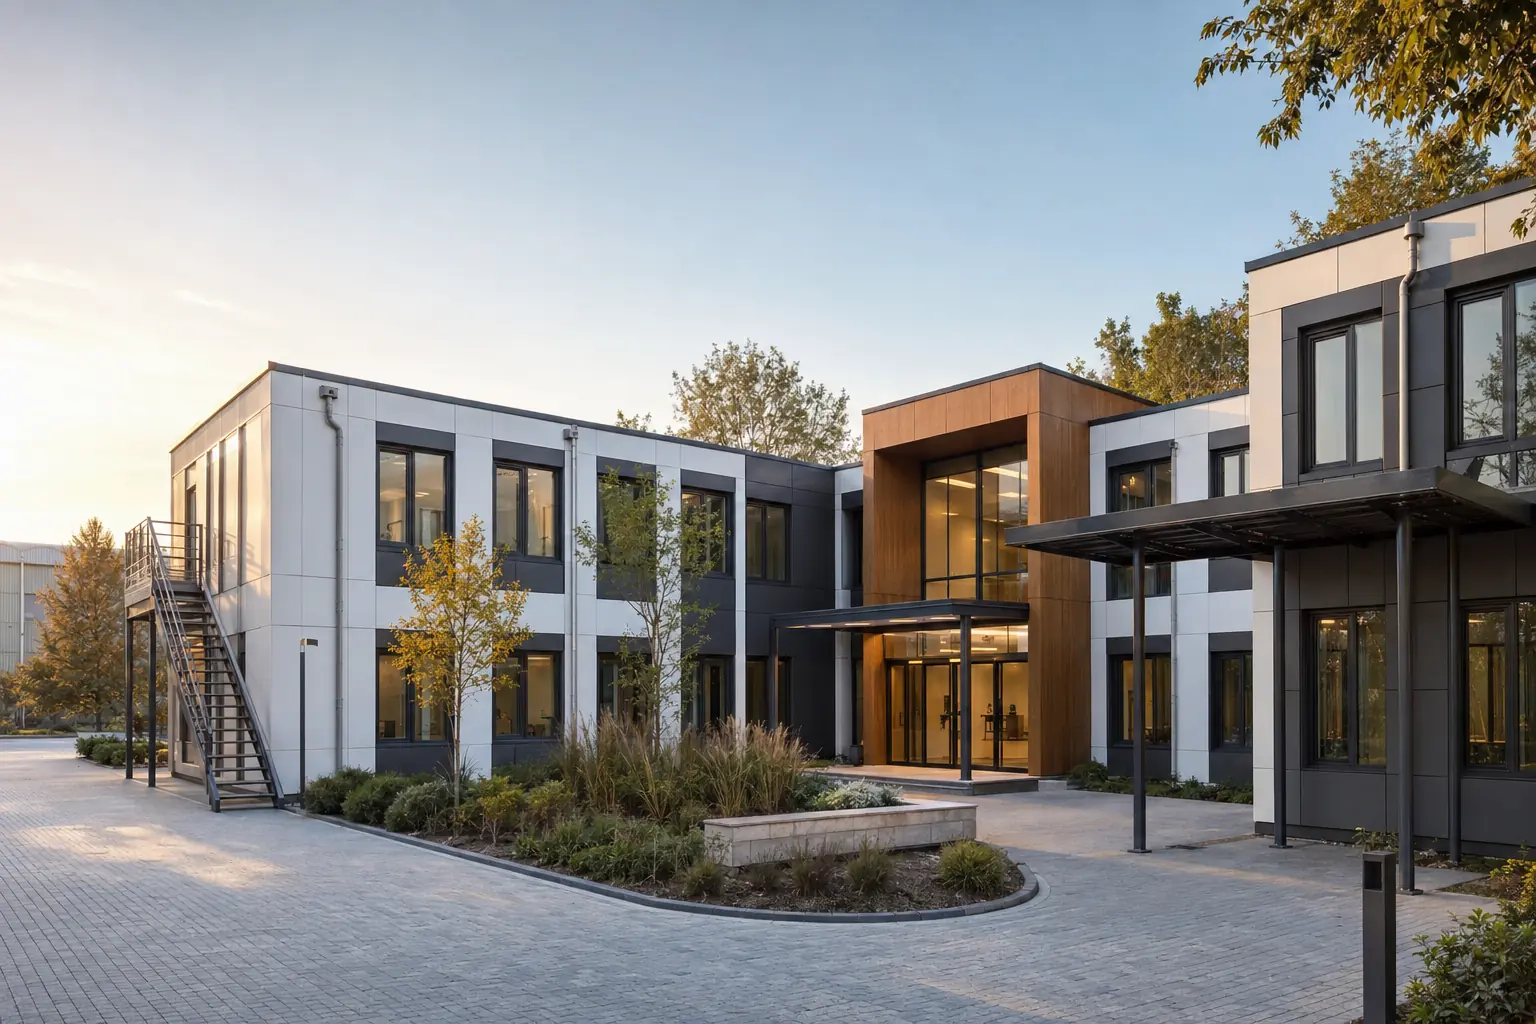
Istanbul Modular Office Campus
Project scope
A two-storey U-shaped corporate office and reception building
This concept brings corporate teams into one centre, arranging open offices, meeting suites and reception around a landscaped courtyard. The balance of white, anthracite and natural timber details gives the building a contemporary, enduring identity.
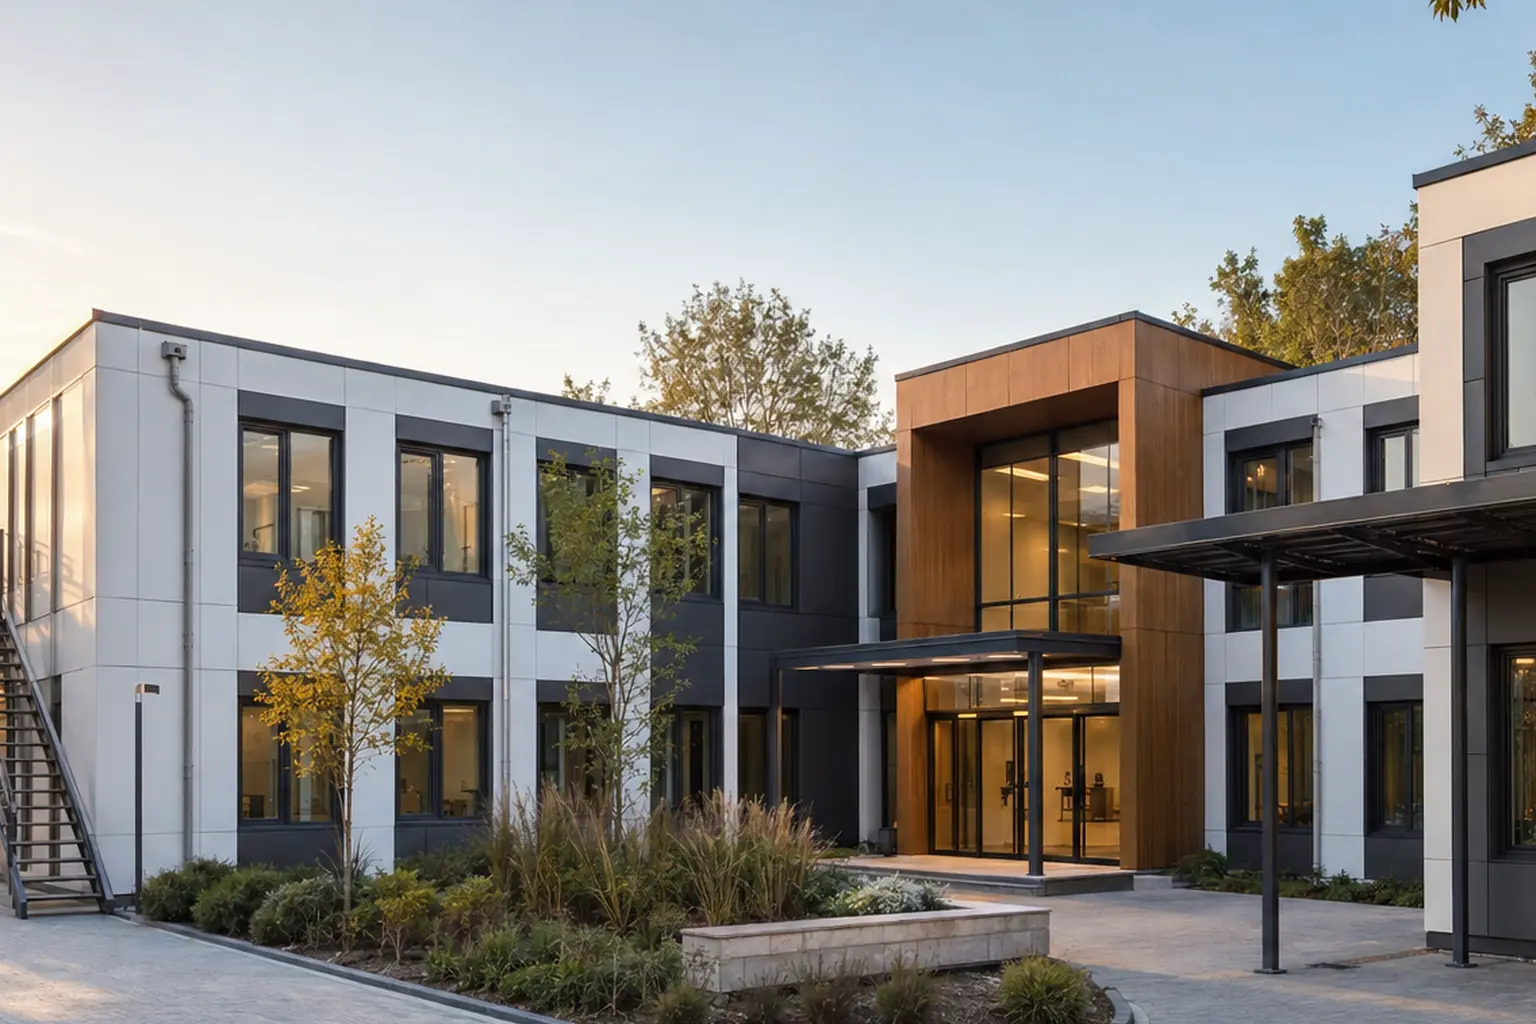
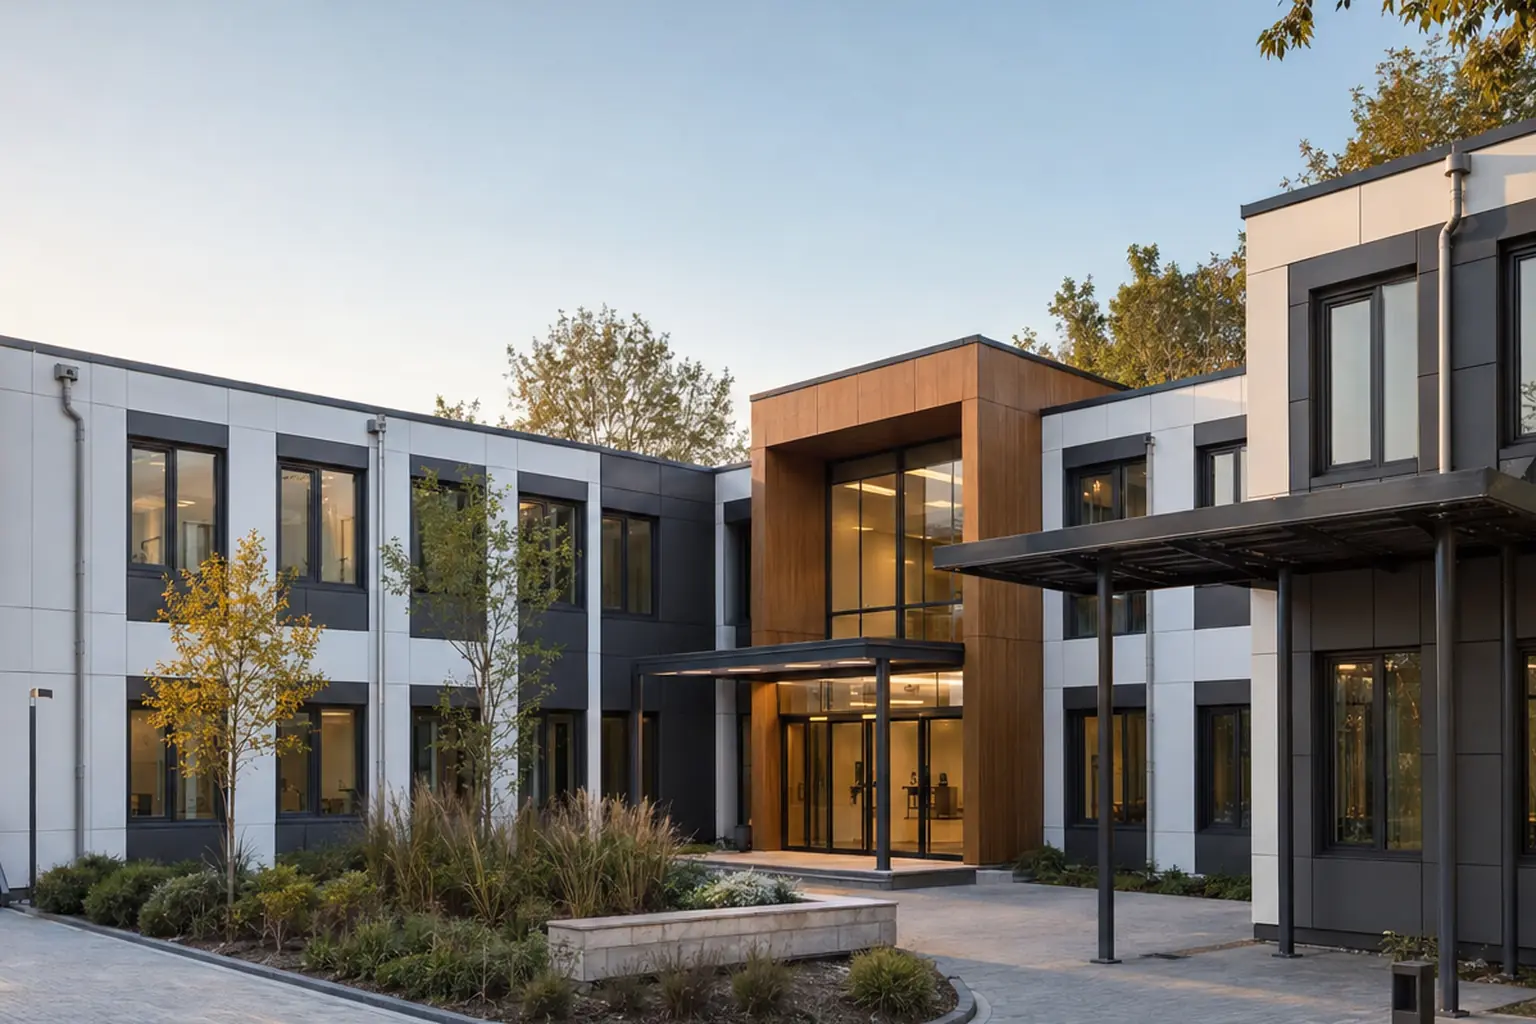
This project name, scope and imagery form a portfolio concept. Company records and client permission should be confirmed before publication as a completed reference.

Let’s plan your project
You imagine it. We make it real.
Tell us the need, location and target handover date. Together, we will define the right model, scope and delivery route.
Get a Quote↗